|
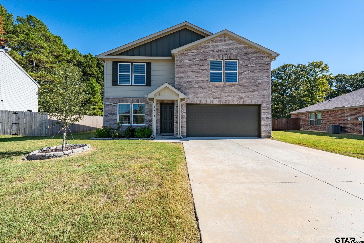
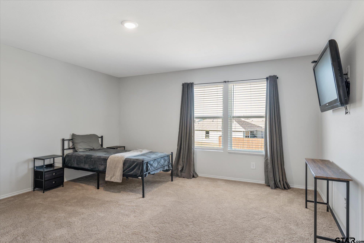
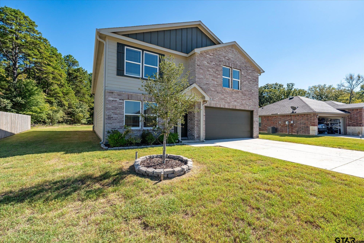
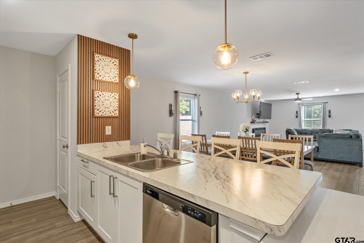
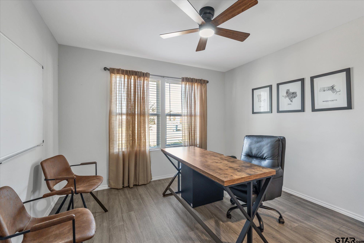
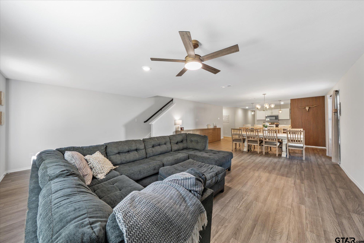
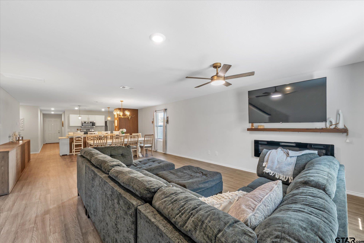
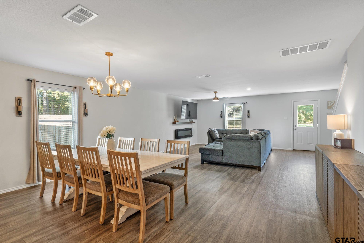
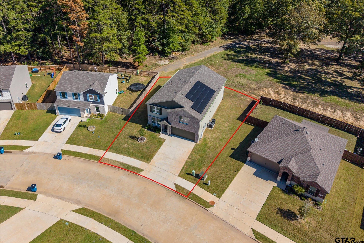
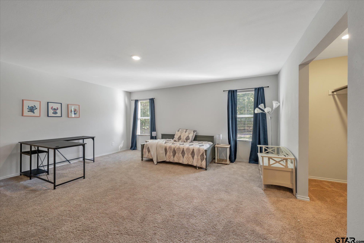
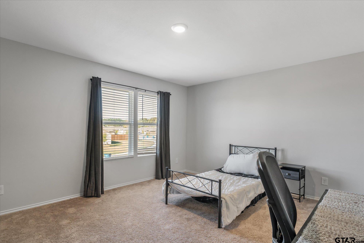
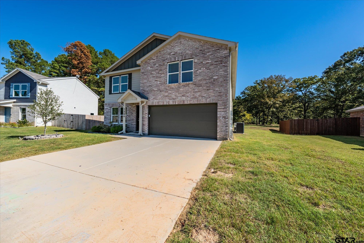
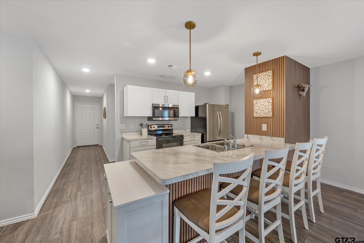
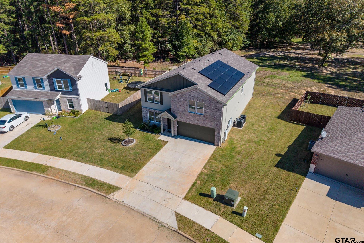
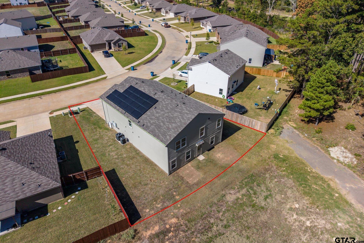
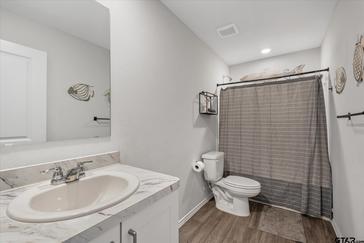
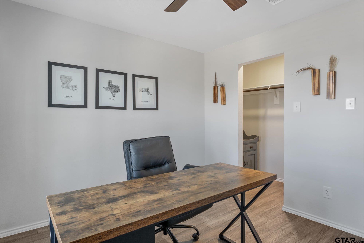
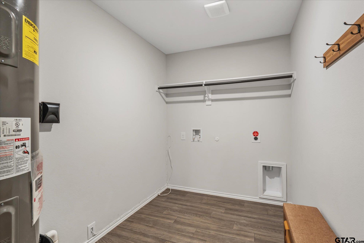
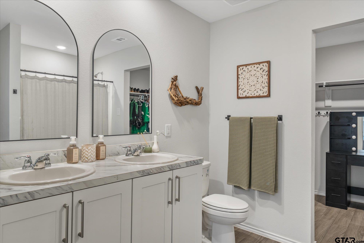
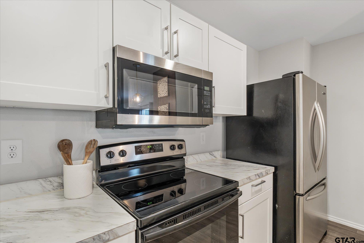
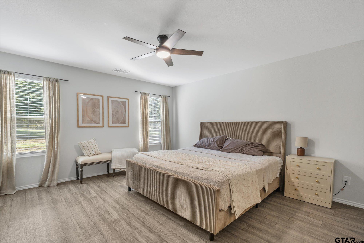
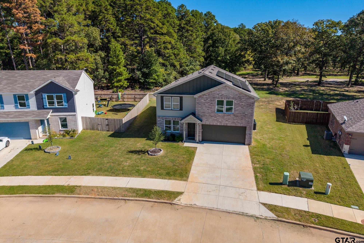
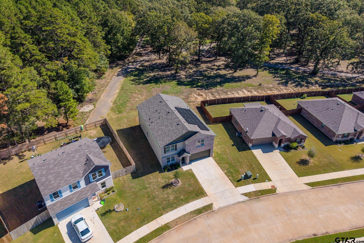
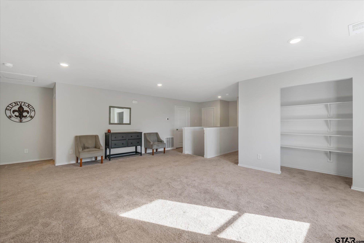
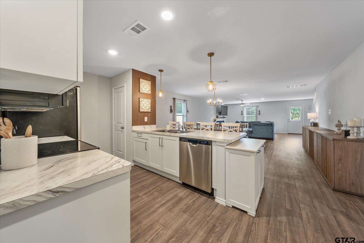
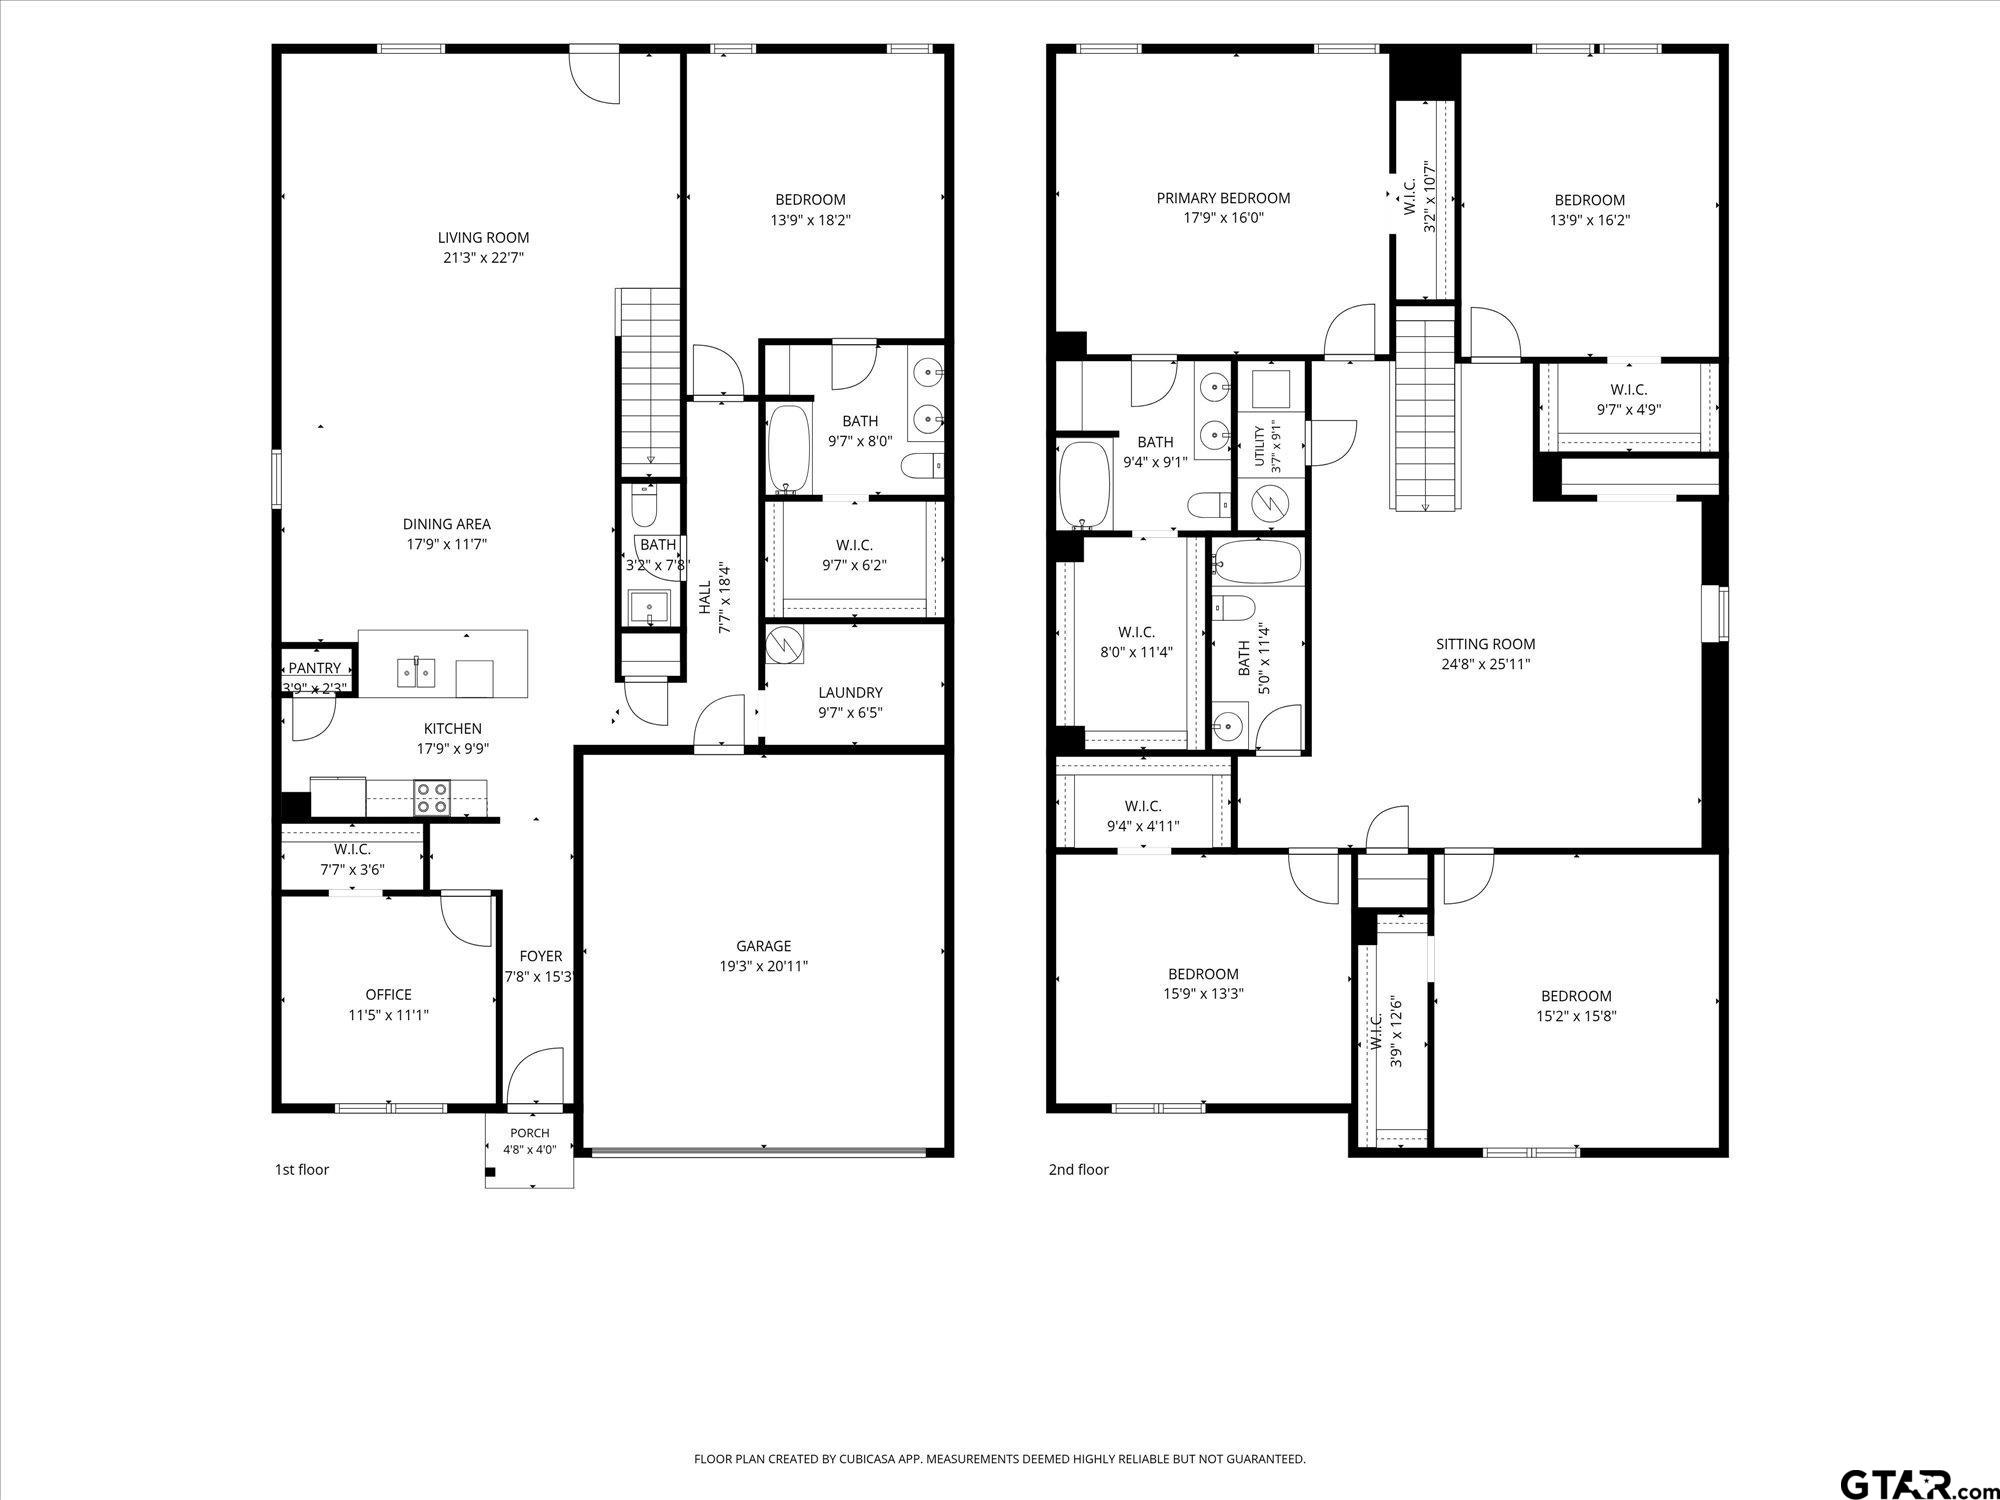
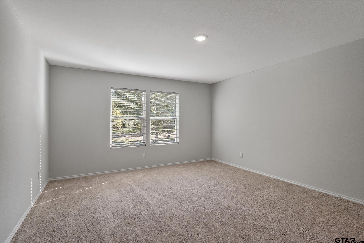
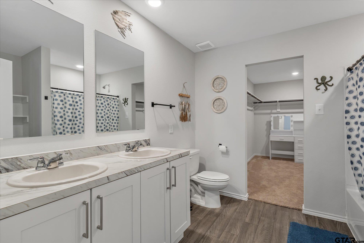
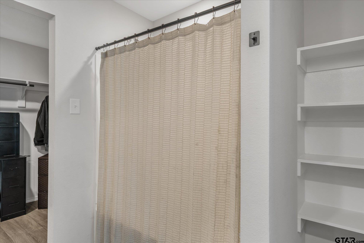
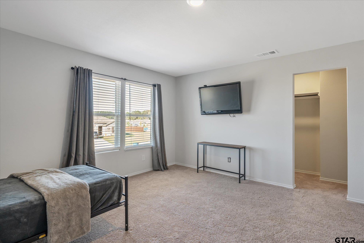
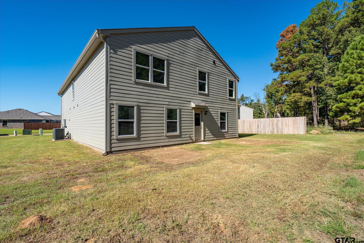
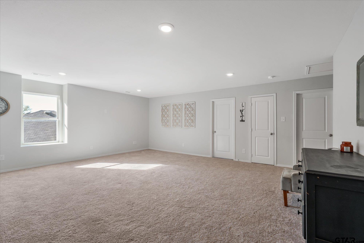
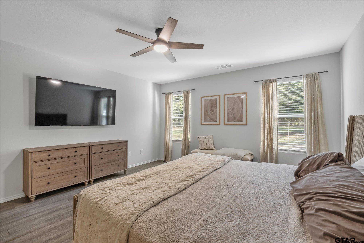
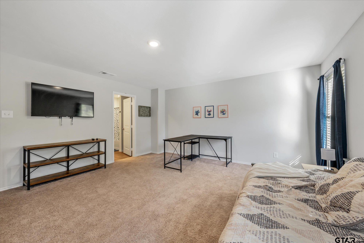
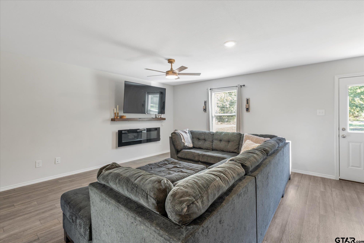
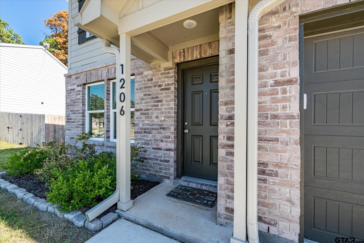
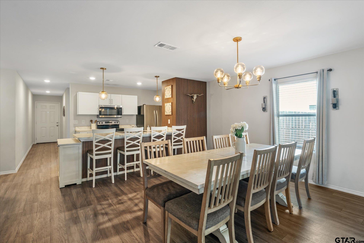
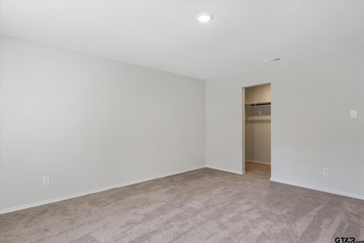
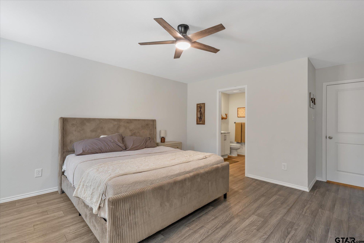
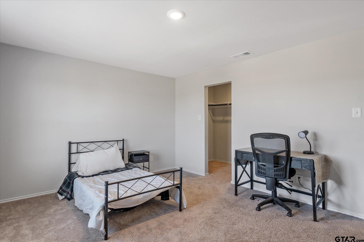
Enjoy the benefits of solar while settling into this spacious 6 bedroom, 3.5 bath home with a dedicated office and FREE SOLAR ENERGY! This home is designed to accommodate a variety of lifestyles with plenty of room for everyone to spread out. Step inside and enjoy a thoughtfully designed layout featuring two separate living areas. The main living area is downstairs with a built-in electric fireplace, creating a warm and inviting focal point. The kitchen/ dining areas are open, and complete with a convenient breakfast bar. its perfect for everyday living, entertaining, or gathering with family and friends. The private downstairs suite is tucked away for added comfort and privacy, while the dedicated office provides an ideal space for working from home. Upstairs, you will find the second living area, four additional bedrooms, one of those being a junior suite, and an additional full bathroom. Living room can be used for game room, relaxing, or even a crafting area. Outside, enjoy the backyard that opens to the beautiful country landscape, offering a peaceful setting to relax and unwind. The home's attractive brick exterior, welcoming entry, two car garage, and inviting neighborhood add to its appeal. This home is a 2025 build with brand new roof, HVAC, hot water heater and much more. Conveniently located near the elementary school, this home combines space, functionality, and a desirable location. Don't miss out on this incredible opportunity! Schedule your showing today and come see all this home has to offer! |