|
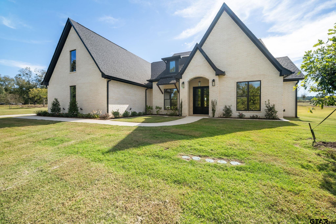
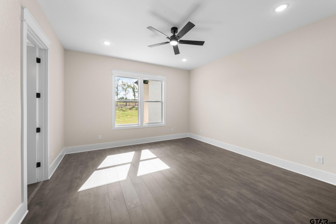
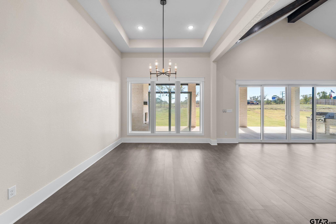
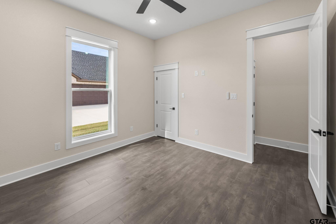
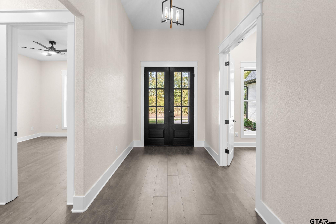
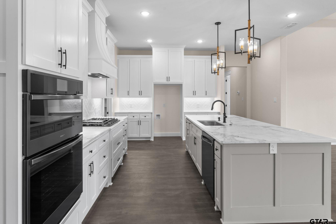
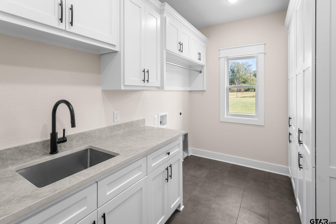
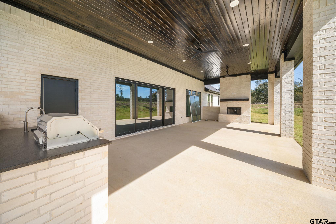
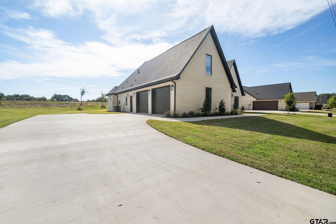
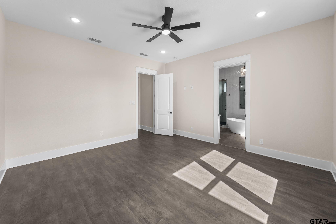
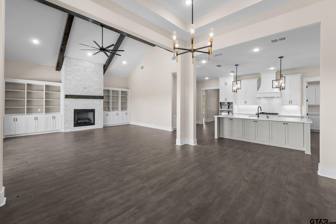
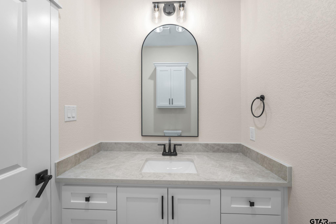
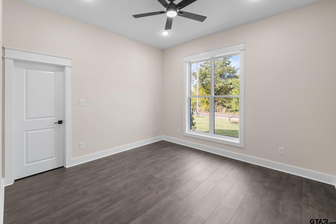
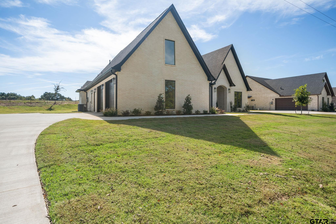
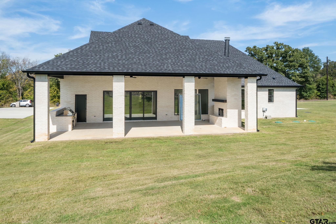
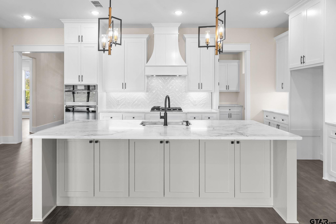
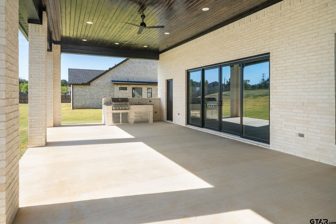
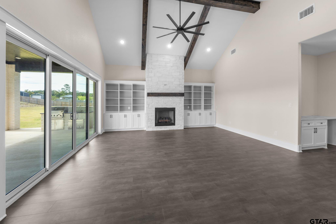
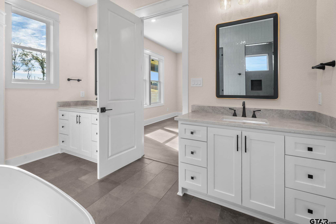
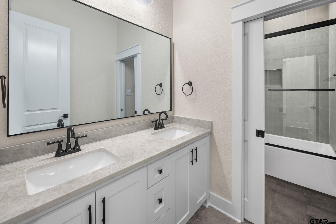
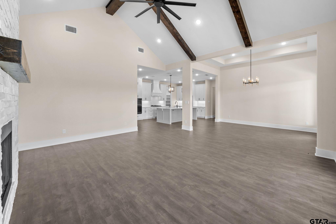
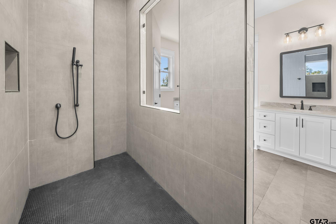
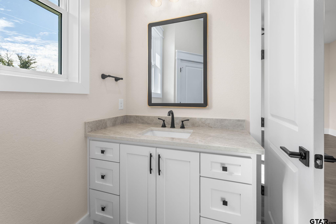
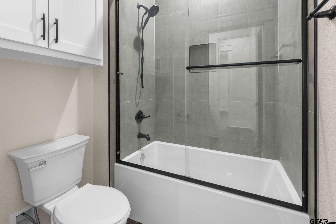
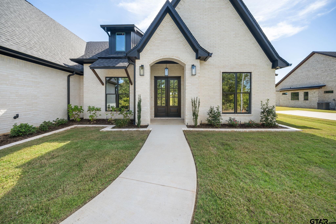
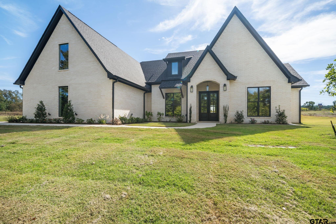
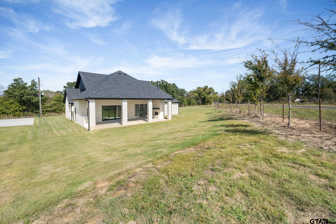
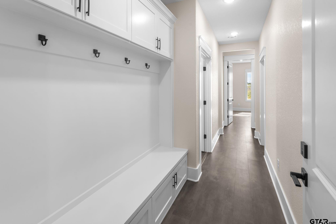
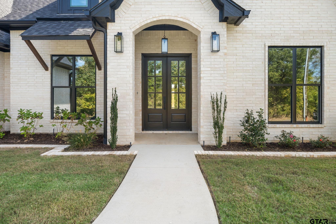
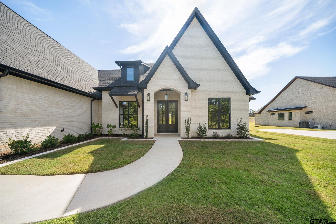
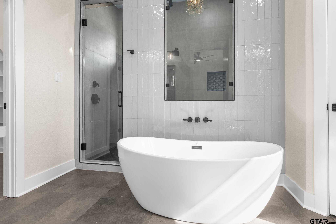
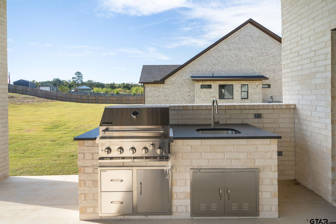
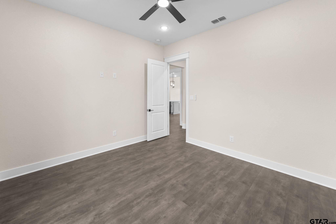
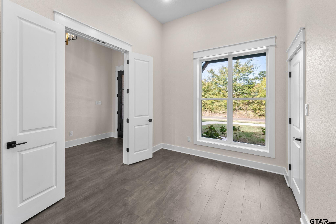
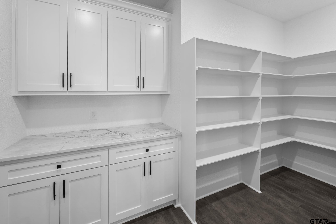
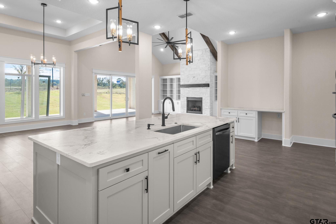
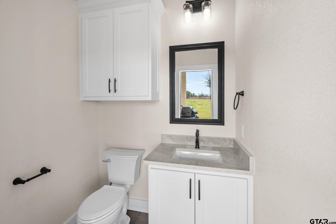
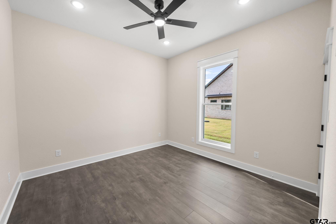
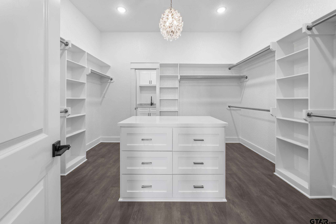
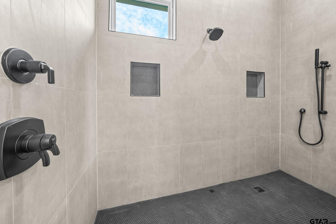
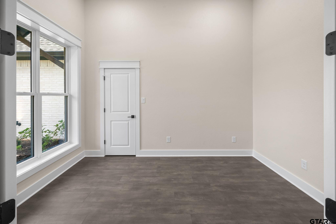
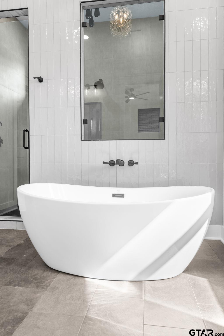
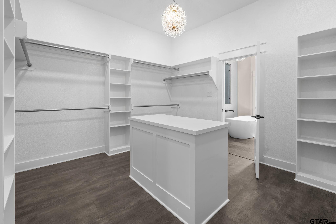
Welcome to luxury living in Whitehouse! Situated on a premium 0.569-acre corner lot at 11424 CR 2183, this stunning new construction masterpiece offers 2,756 square feet of meticulously designed living space. Boasting exceptional curb appeal, the home features a striking light brick facade with modern dark trim accents and an elegant arched entryway. Step inside to a breathtaking open-concept floor plan. The expansive living room is highlighted by a soaring vaulted ceiling with a rustic wood beam, an elegant chandelier, and a cozy fireplace flanked by custom built-in shelving. The chef-inspired kitchen is an entertainer’s dream, featuring a massive center island, stunning countertops, premium stainless steel appliances including a double wall oven, a dedicated coffee area, and a spacious walk-in pantry. Daily organization is a breeze with a dedicated mudroom showcasing a built-in bench and storage hooks. This thoughtfully crafted home includes 4 spacious bedrooms—including a versatile space ideal for a home office—along with 2 full baths and 2 half baths. The primary suite is a true private retreat. The spa-like primary bathroom showcases a sleek double vanity, a modern freestanding soaking tub, and direct access to an expansive custom walk-in closet featuring a center storage island and a glamorous chandelier. Your living space extends outside to an incredible covered rear porch with a rich wood-plank ceiling. Host unforgettable gatherings year-round with the fully equipped outdoor kitchen, featuring a built-in stainless gas grill and prep sink, all centered around a magnificent outdoor brick fireplace. For ultimate backyard convenience and entertaining, the back porch even features direct access to a dedicated exterior half bath! Priced at $650,000, this breathtaking property also comes with a 2-10 Builders Warranty for ultimate peace of mind. Schedule your private tour today and step into your dream home! |