|
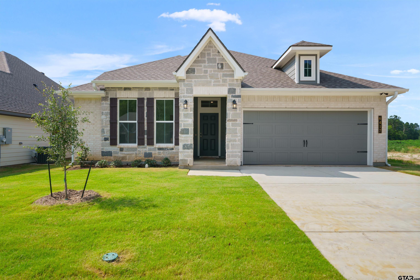
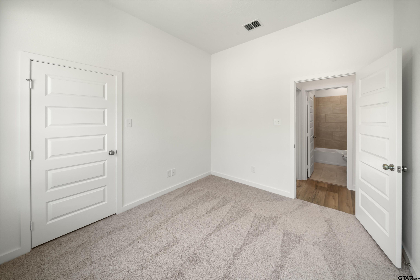
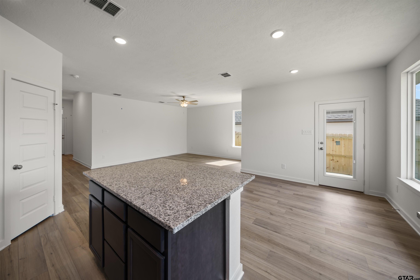
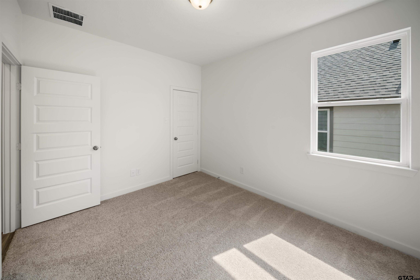
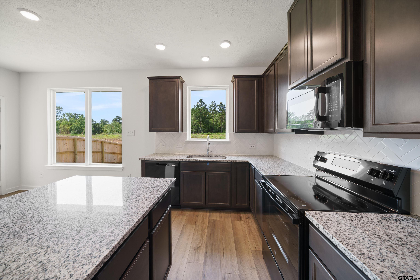
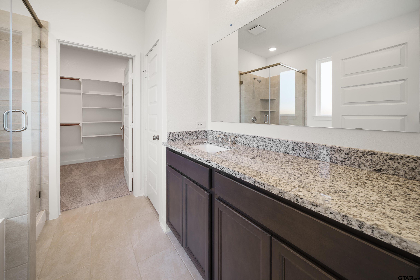
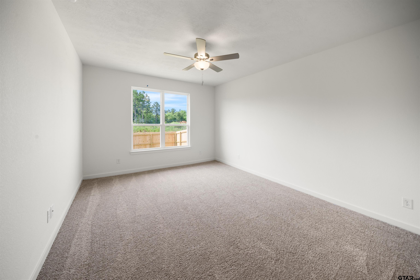
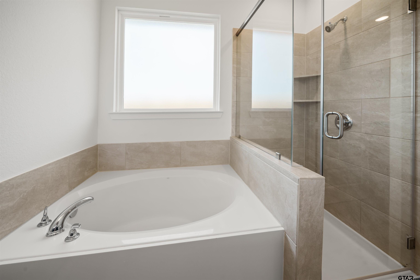
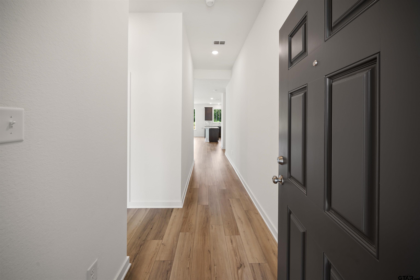
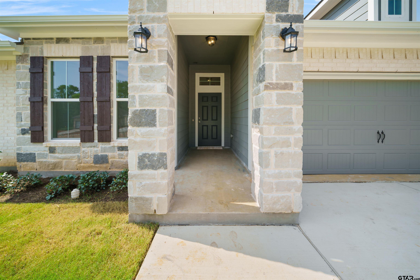
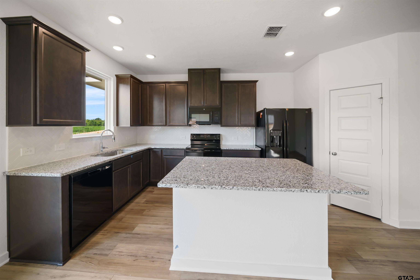
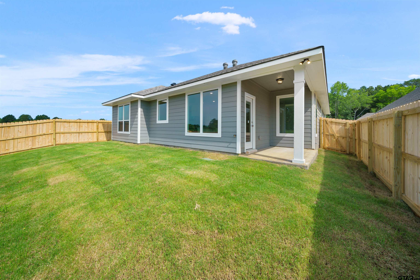
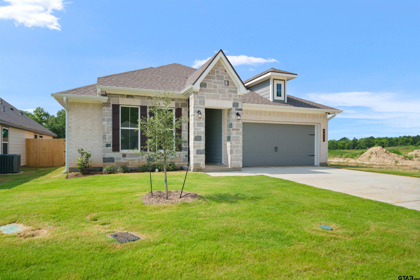
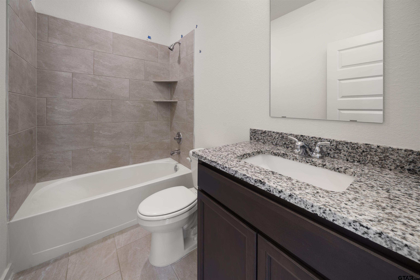
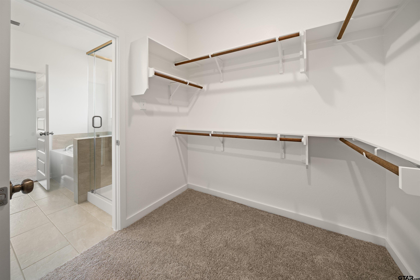
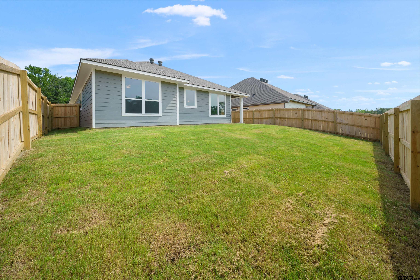
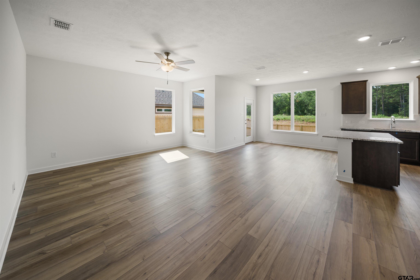
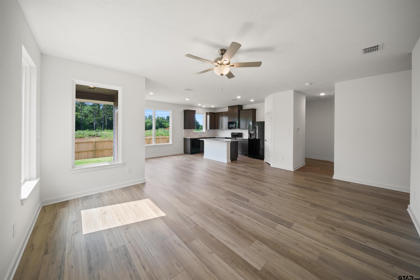
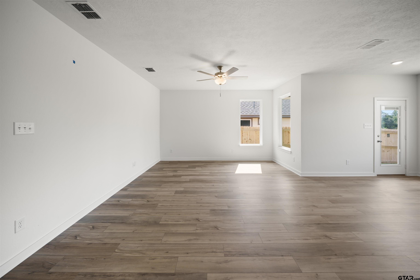
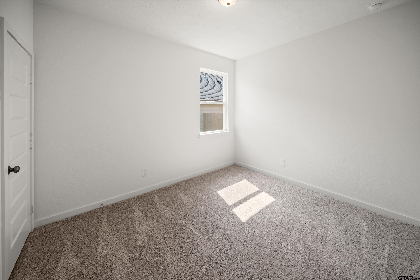
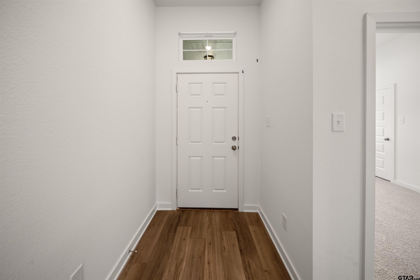
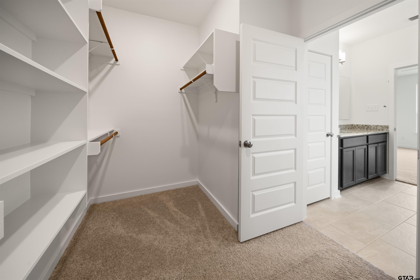
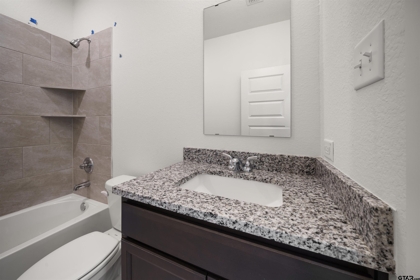
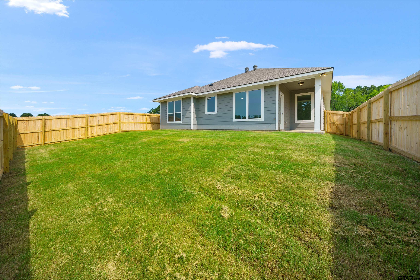
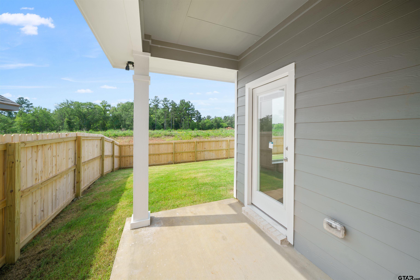
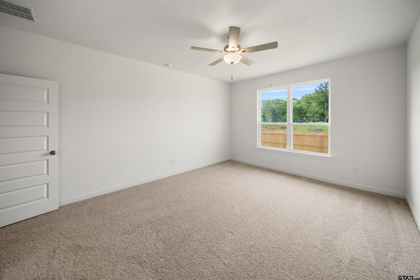
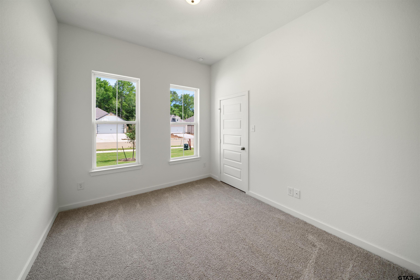
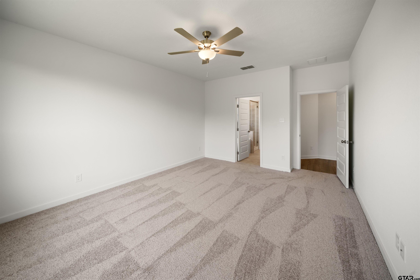
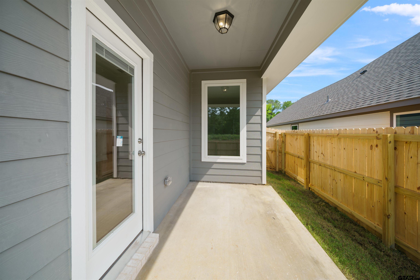
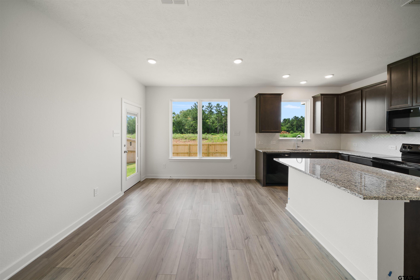
Three bedrooms, two baths, and a split floor plan! This 1,510 sq ft Classic 1514 plan in Highland Oaks has a stone and brick front with coach lights, a covered back porch, and a two-car garage. 10-foot ceilings in the entry and foyer lead into an open living, dining, and kitchen area. The kitchen has a center island, granite countertops, a decorative tile backsplash, 42" upper cabinets, a pantry, stainless steel GE® appliances, and a window over the sink. The primary bedroom sits at the back of the home, away from the secondary bedrooms, and has a walk-in closet. Its bath has a garden tub and a separate tiled shower. Both secondary bedrooms have walk-in closets, and Bedroom 3 has a 10-foot ceiling. Shaw® vinyl plank flooring runs through the main living areas, with Shaw® tile and granite countertops in every bath. Energy-efficient features include R-38 ceiling insulation, a standalone fresh air system, a programmable thermostat, and a 50-gallon high-recovery water heater. Outside, you'll find a 6' privacy fence, full Bermuda sod, and a full-yard irrigation system. Upgrades Included: Stainless Steel Appliances, a Single Basin Kitchen Sink, a Decorative Tile Backsplash, and Integral Miniblinds in the Rear Door |