|
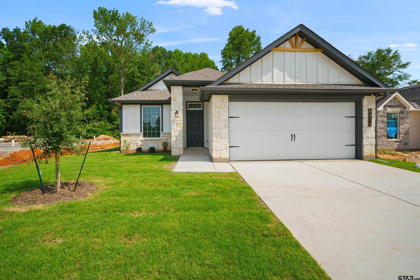
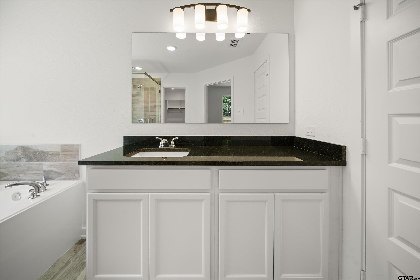
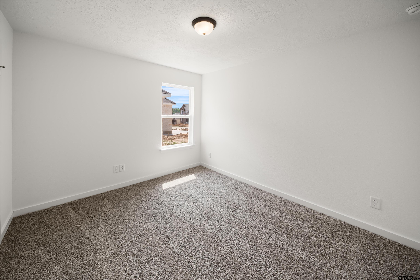
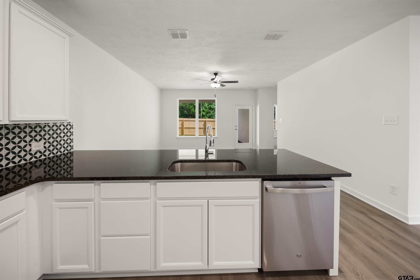
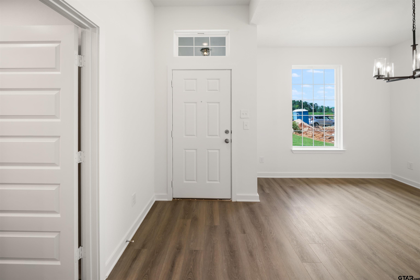
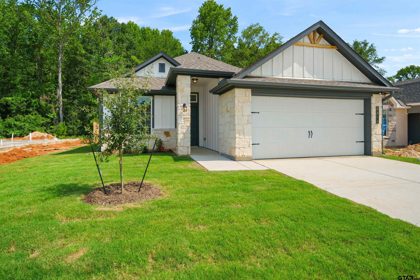
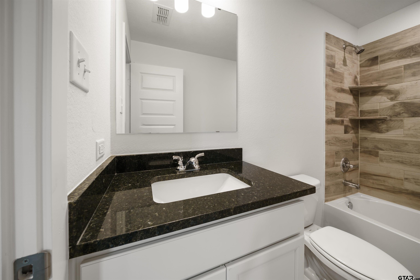
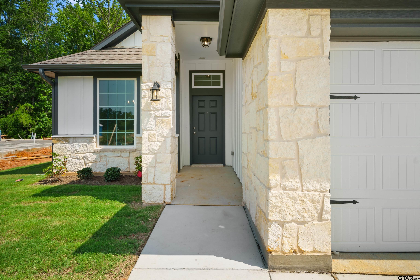
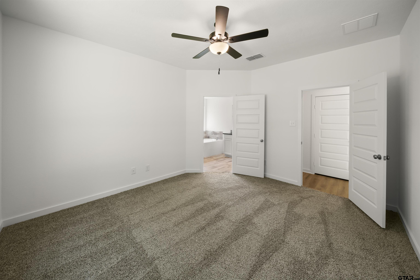
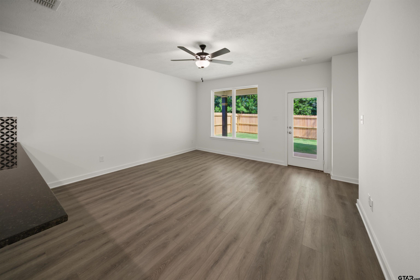
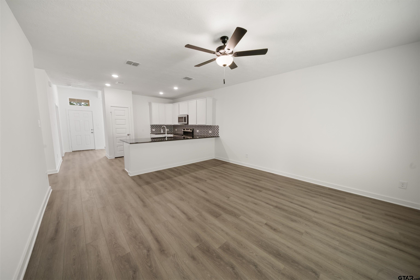
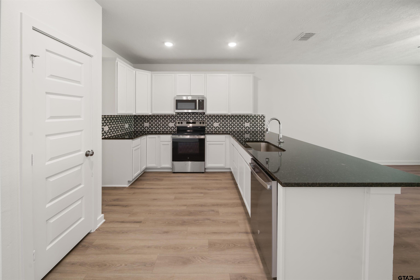
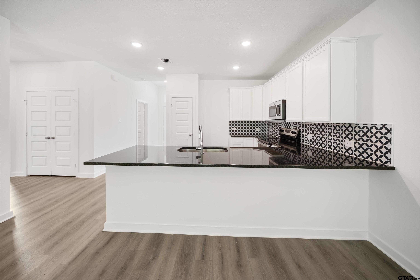
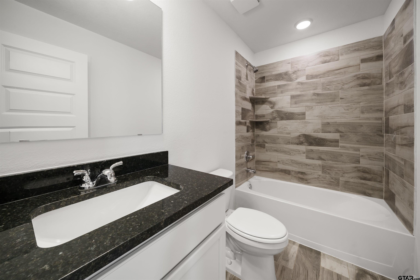
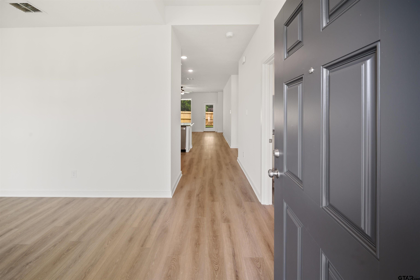
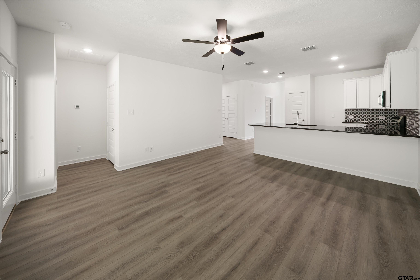
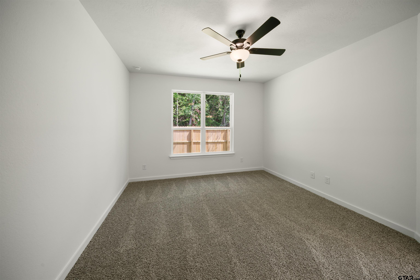
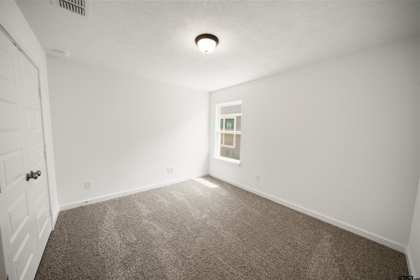
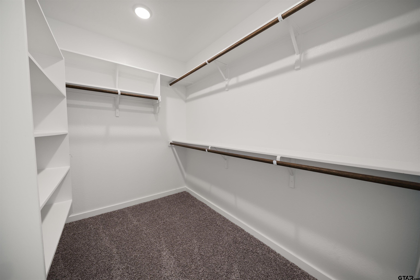
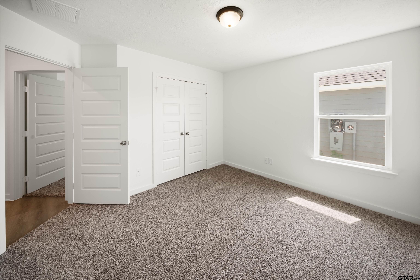
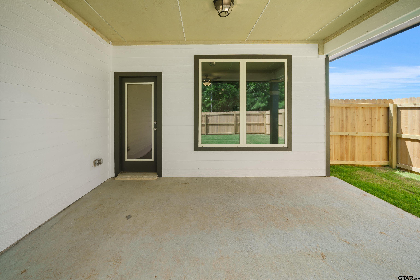
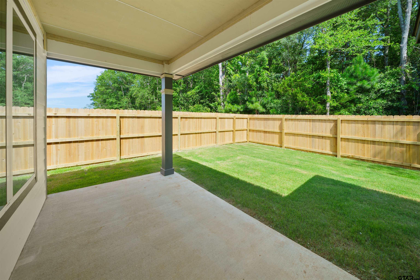
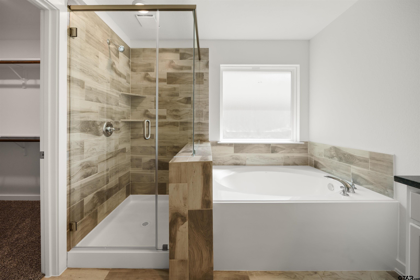
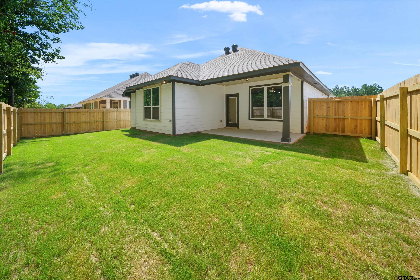
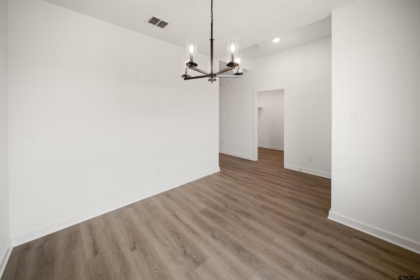
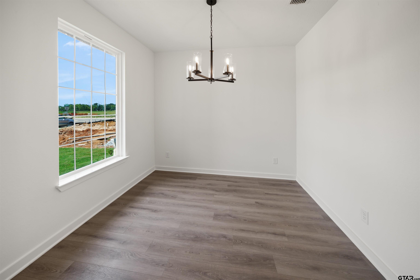
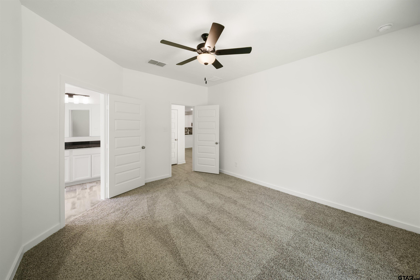
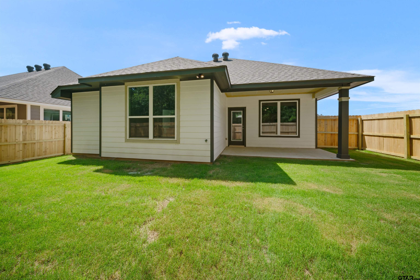
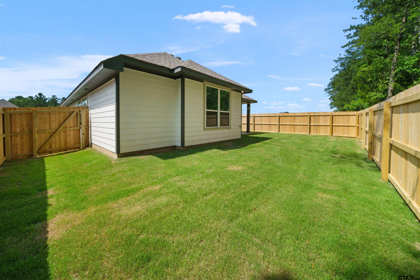
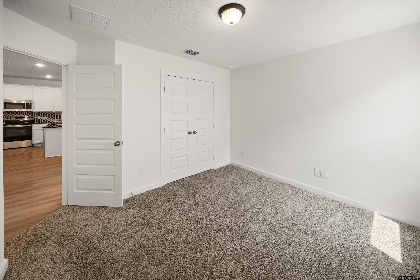
Three bedrooms, two baths, and a covered back porch! This 1,442 sq ft Classic 1443 plan in Highland Oaks has a stone and James Hardie® siding exterior and a two-car garage. 10-foot ceilings in the entry and foyer lead to a dining room at the front of the home, then into an open kitchen and living room. Windows in the living room, dining room, and primary bedroom bring in natural light. The kitchen has granite countertops, a decorative tile backsplash, painted 42" upper cabinets, a pantry, and stainless steel GE® appliances. The primary bedroom has a walk-in closet, and its bath has a garden tub and a separate tiled shower. Granite countertops continue into both baths. Shaw® vinyl plank flooring runs through the main living areas, with Shaw® tile in every bath. Energy-efficient features include R-38 ceiling insulation, a standalone fresh air system, a programmable thermostat, and a 50-gallon high-recovery water heater. Outside, you'll find the covered back porch, a 6' privacy fence, full Bermuda sod, and a full-yard irrigation system. Upgrades Included: Stainless Steel Appliances, a Single Basin Kitchen Sink, a Decorative Tile Backsplash, and Painted Cabinets |