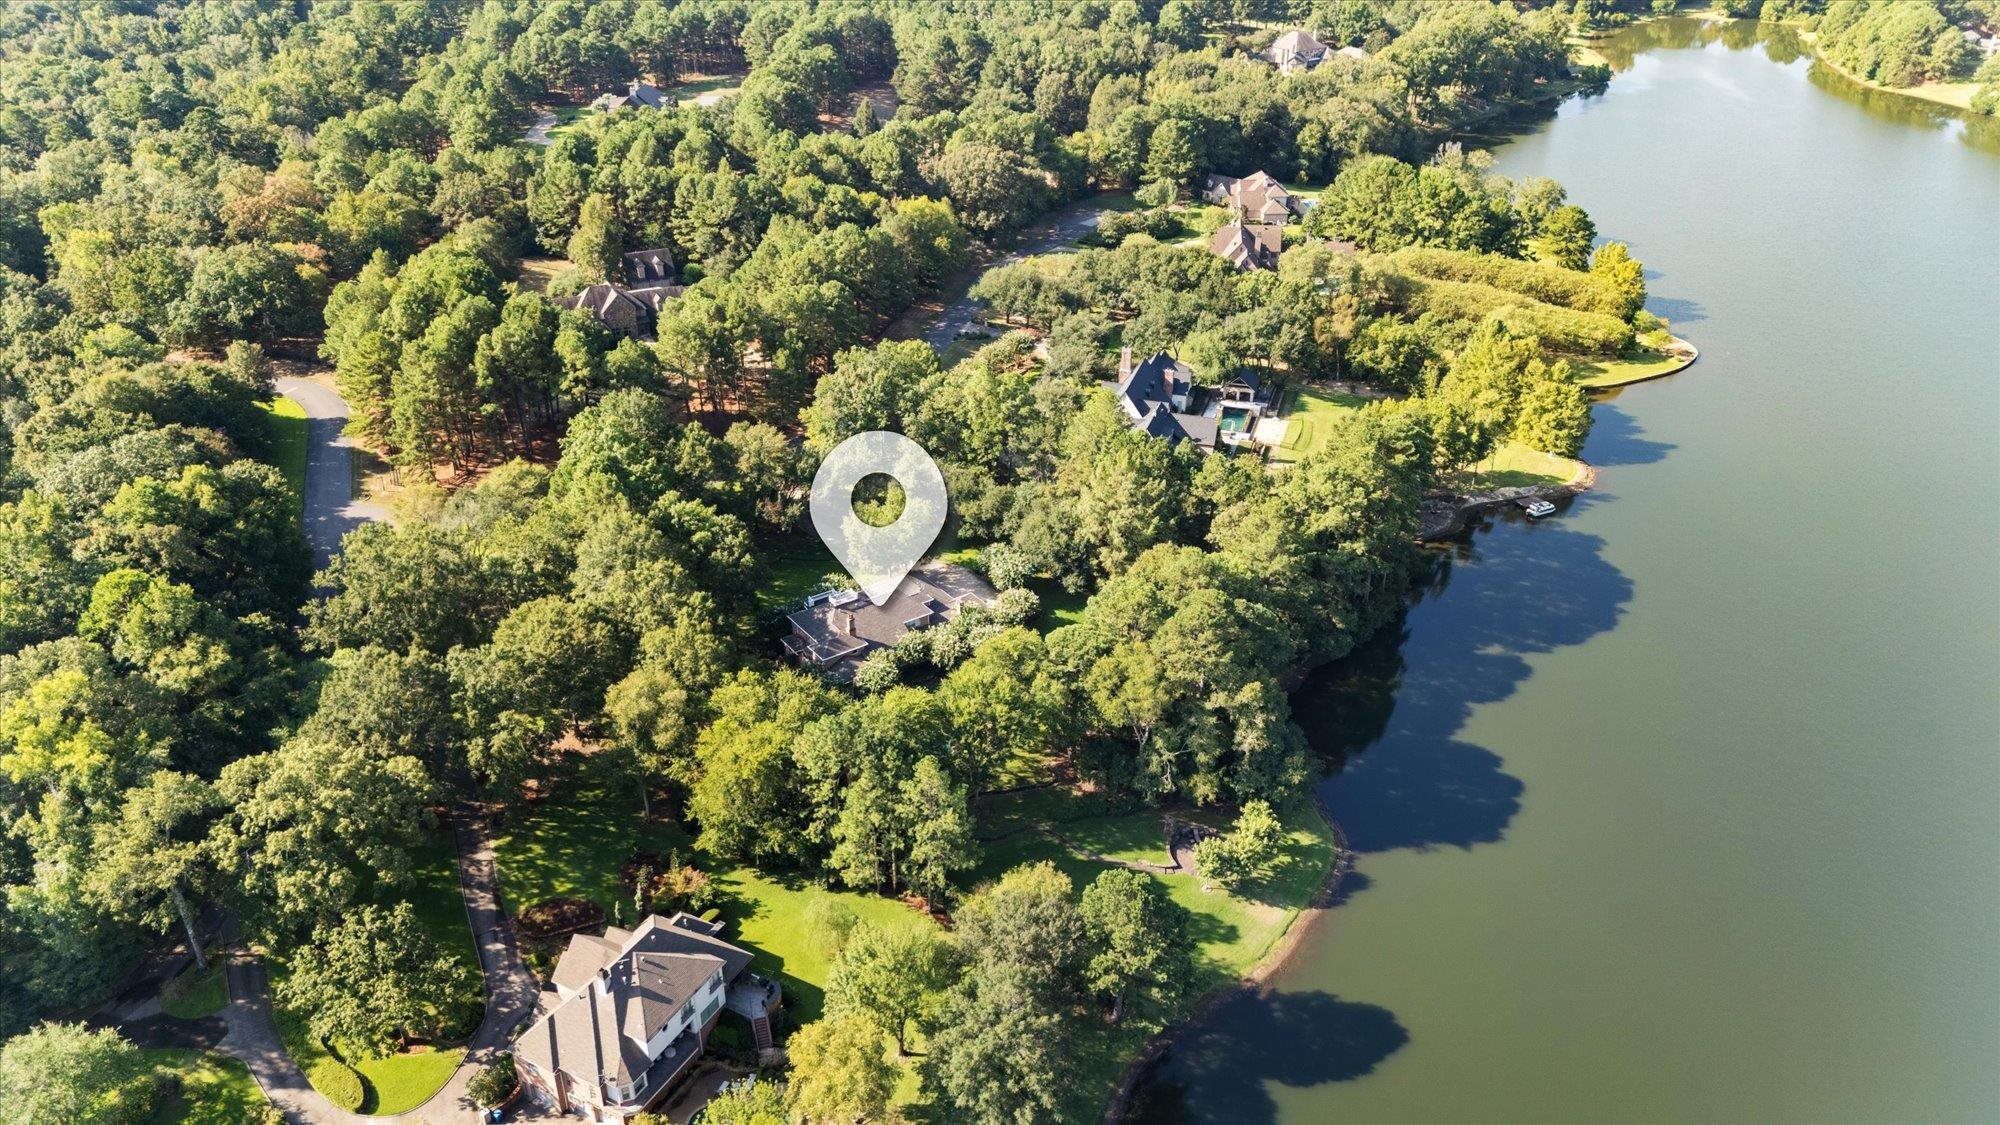
4 Waterchase Ct |
|
| Price: | $1,298,000 |
| Property Type: | residential |
| MLS #: | 20266421 |
| Agent: | |
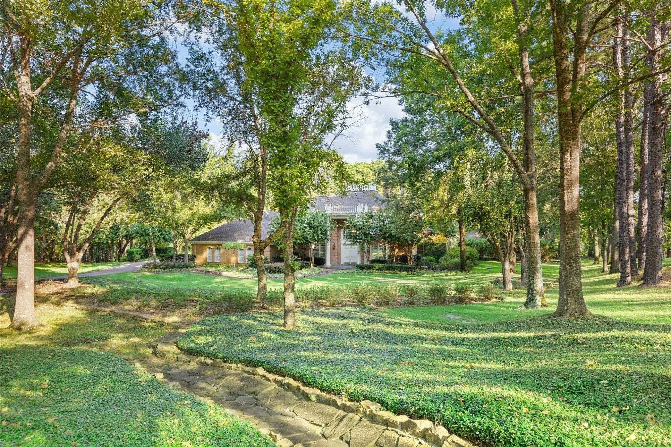
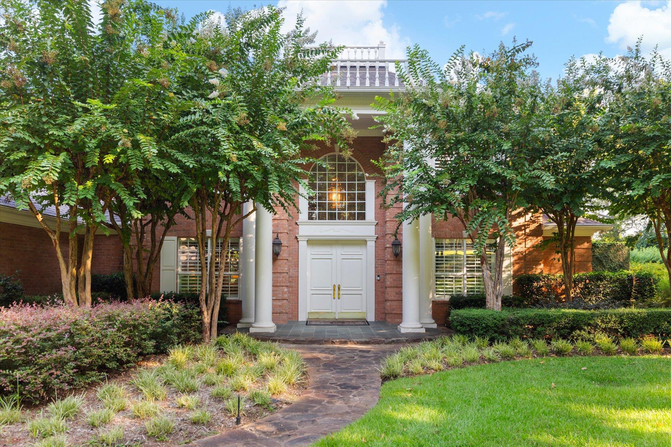
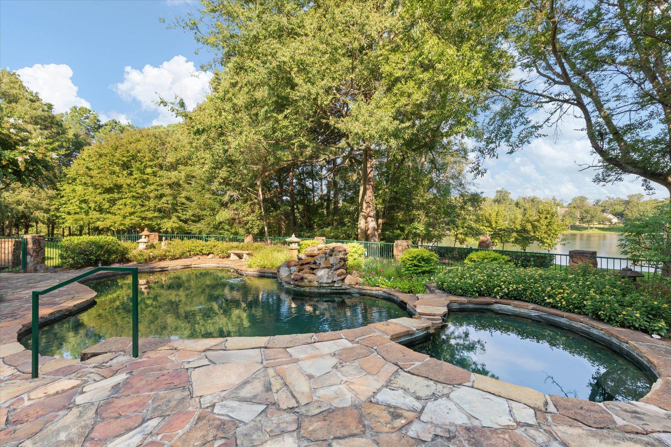
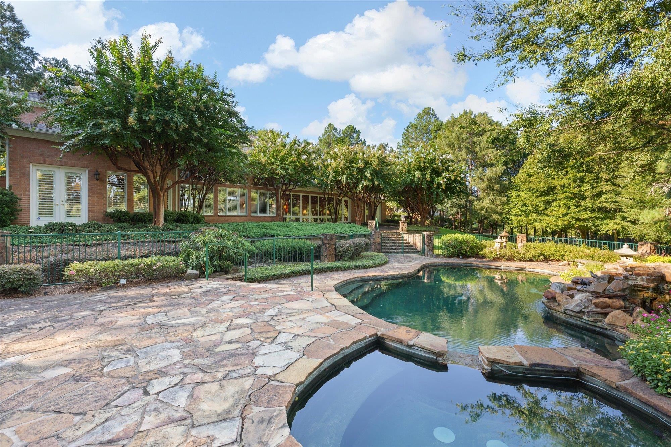
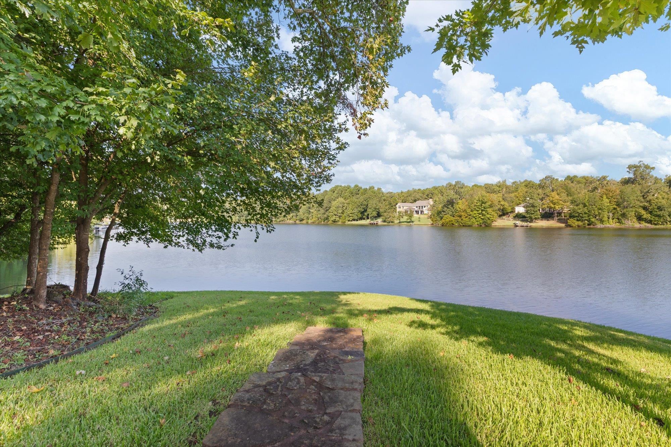
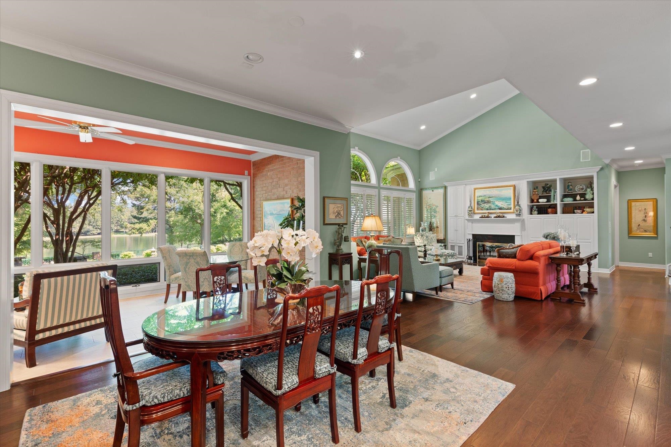
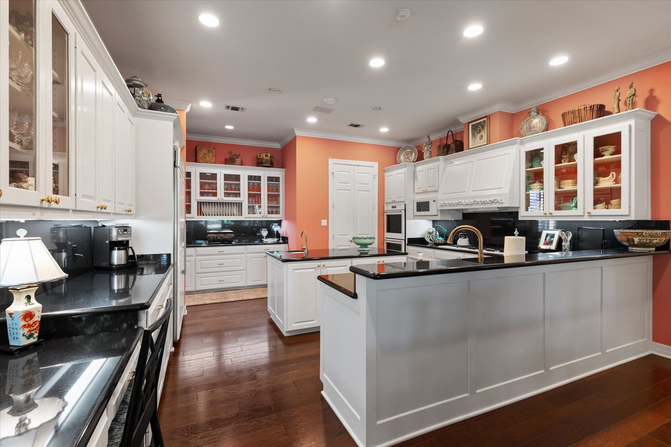
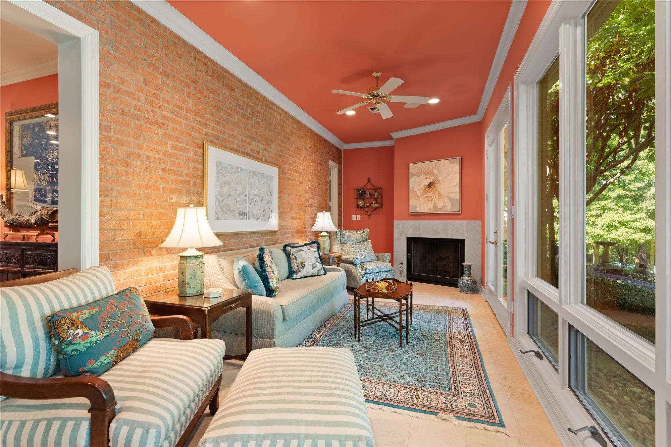
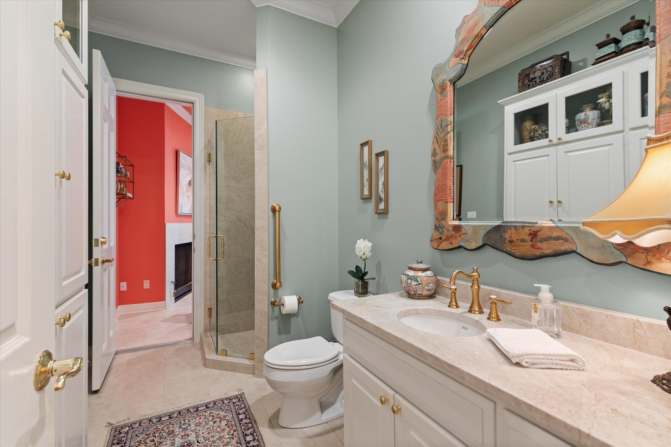
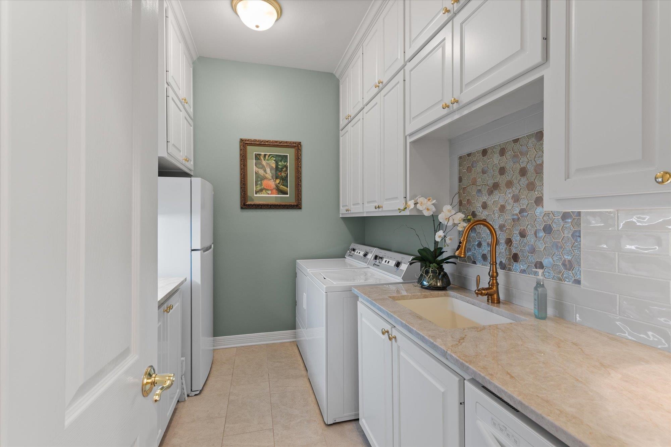
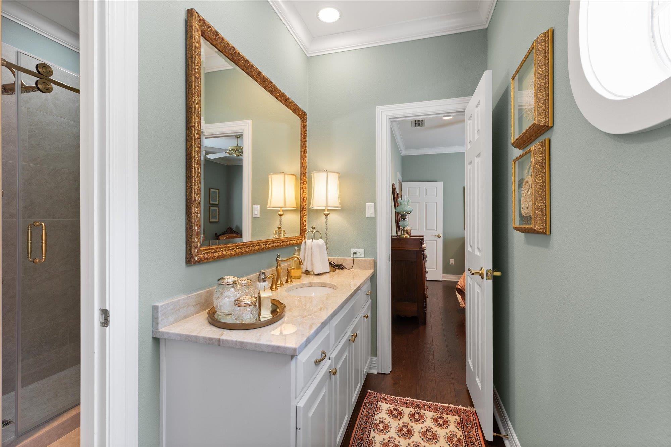
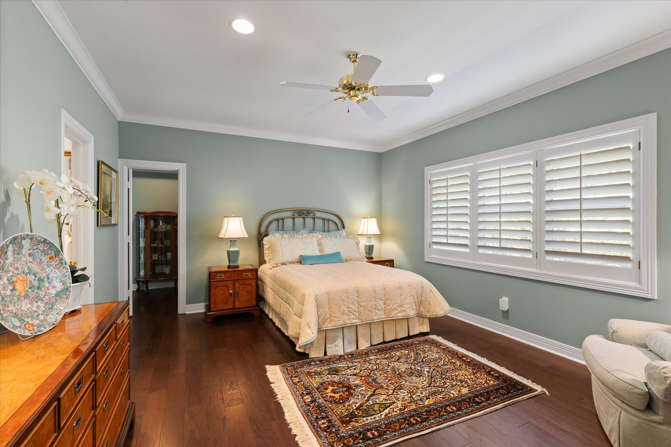
| Experience exceptional waterfront living in gated Bar Chase Estates, one of Longview’s premier neighborhoods. Set just outside the city limits, this custom-built, one-owner home offers privacy and tranquility with access to shopping, dining and all that Longview has to offer in minutes. Meticulously maintained and thoughtfully updated, this luxurious estate truly has it all, featuring expansive windows that showcase picturesque lake views and allow an abundance of natural light. Built by Glendon Berry, the owner designed the home for everyday living as well as entertaining. There are 2 dishwashers, 2 laundry rooms, a spacious walk in seasonal décor closet, beautiful built in cabinets throughout, a bonus room, gorgeous sunroom with fireplace, a 2nd primary bedroom and fabulous walk in closets. The entire home is stately and impressive including the study which features rich wood paneling and coffered ceilings. All bathrooms have been beautifully updated, and the garage includes a kitchenette, the additional laundry area and full bath. Designed to embrace the waterfront setting, the outdoor area features a pool, hot tub, gazebo and sweeping views of the neighborhood lake, along with a fireplace pad at the water’s edge—an ideal spot to relax and enjoy the peaceful surroundings. Additional highlights include hardwood floors throughout the home, dedicated Christmas light plugs and switches inside and outside, irrigation pumped from the lake, a whole-home generator, 2022 roof and 2025 Sub-Zero refrigerator/freezer. Immaculate, beautiful updates and ideally positioned on the water, this remarkable property is a rare offering in Bar Chase Estates. Experience the privacy, views and lifestyle this distinctive home has to offer. Schedule your private showing today. Prequalified buyers only. | |
| Sq Ft: | 5494 |
| Area: | Lgv Isd 111 |
| Year Built: | 1997 |
| Bedrooms: | Four |
| Bathrooms: | Four+ |
| 1/2 Bathrooms: | 1 |
| Garage: | 3 |
| Acres: | 6.3 |
| Virtual Tour: | Click here to view |
| Heating : | Central Electric |
| Heating : | Central Gas |
| Cooling : | Central Electric |
| InteriorFeatures : | Wood Shutters |
| InteriorFeatures : | Hardwood Floors |
| InteriorFeatures : | High Ceilings |
| InteriorFeatures : | Bookcases |
| InteriorFeatures : | Ceiling Fan |
| InteriorFeatures : | Security System Owned |
| InteriorFeatures : | Smoke Detectors |
| Fireplaces : | Two Woodburning |
| Fireplaces : | Gas Logs |
| Fireplaces : | Den |
| Fireplaces : | Bedroom |
| Fireplaces : | Other/See Remarks |
| DiningRoom : | Separate Formal Dining |
| DiningRoom : | Breakfast Room |
| DiningRoom : | Breakfast Bar |
| CONSTRUCTION : | Brick |
| WATER/SEWER : | Aerobic Septic System |
| WATER/SEWER : | Community |
| Style : | Traditional |
| Style : | Colonial |
| ROOM DESCRIPTION : | Utility Room |
| ROOM DESCRIPTION : | Library/Study |
| ROOM DESCRIPTION : | Sunroom |
| ROOM DESCRIPTION : | Bonus Room |
| ROOM DESCRIPTION : | 3 Living Areas |
| KITCHEN EQUIPMENT : | Double Oven |
| KITCHEN EQUIPMENT : | Oven-Electric |
| KITCHEN EQUIPMENT : | Cooktop-Gas |
| KITCHEN EQUIPMENT : | Cooktop-Electric |
| KITCHEN EQUIPMENT : | Microwave |
| KITCHEN EQUIPMENT : | Dishwasher |
| KITCHEN EQUIPMENT : | Disposal |
| KITCHEN EQUIPMENT : | Refrigerator |
| KITCHEN EQUIPMENT : | Pantry |
| KITCHEN EQUIPMENT : | Other/See Remarks |
| POOL/SPA : | Heated Pool |
| POOL/SPA : | Gunite Pool |
| POOL/SPA : | In Ground Pool |
| POOL/SPA : | Outdoor Hot Tub/Spa |
| FENCING : | Wrought Iron |
| DRIVEWAY : | Concrete |
| ExistingStructures : | Gazebo |
| UTILITY TYPE : | Electric |
| CONSTRUCTION : | Slab Foundation |
| UTILITY TYPE : | Gas |
| UTILITY TYPE : | High Speed Internet Avail |
| UTILITY TYPE : | Cable Available |
| ExteriorFeatures : | Auto Sprinkler |
| ExteriorFeatures : | Patio Open |
| ExteriorFeatures : | Patio Covered |
| ExteriorFeatures : | Sprinkler System |
| ExteriorFeatures : | Gutter(s) |
| LAND FEATURES : | Lake |