265 Crooked Trail |
|
| Price: | $265,000 |
| Property Type: | residential |
| MLS #: | 20266329 |
| Agent: | |
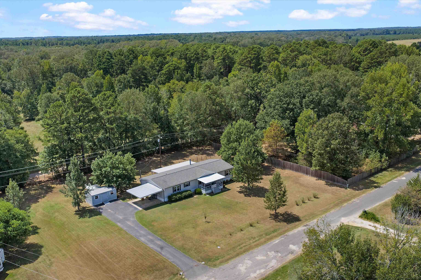
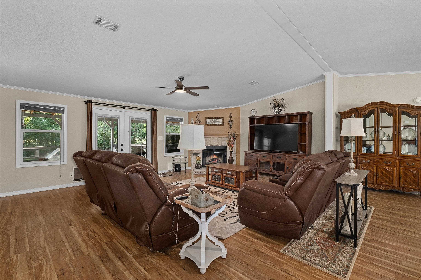
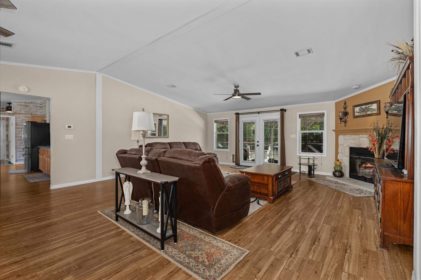
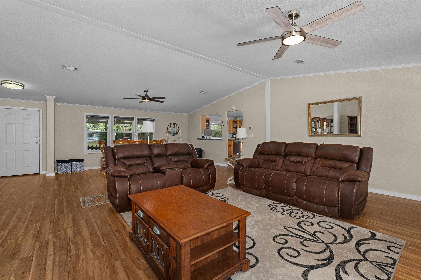
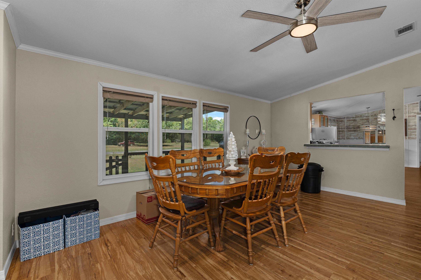
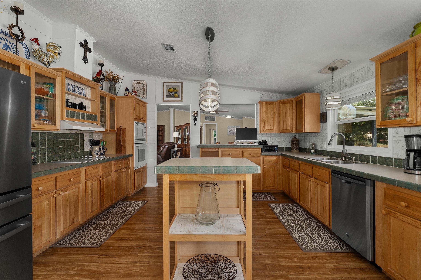
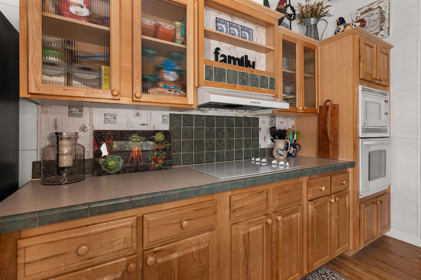
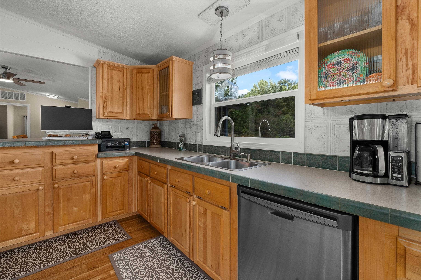
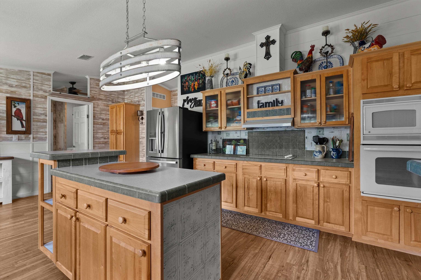
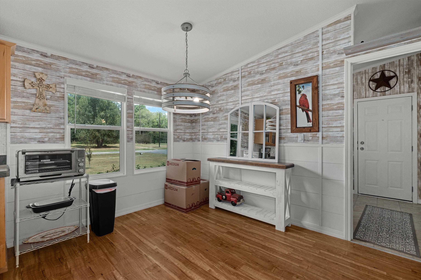
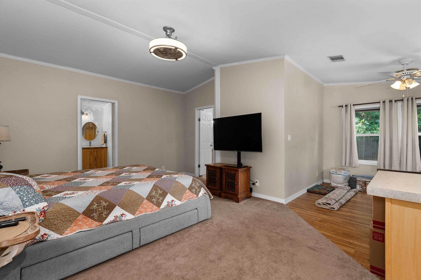
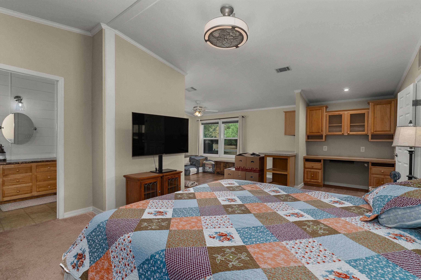
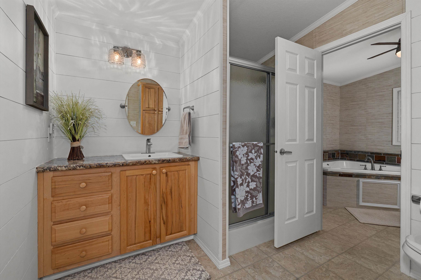
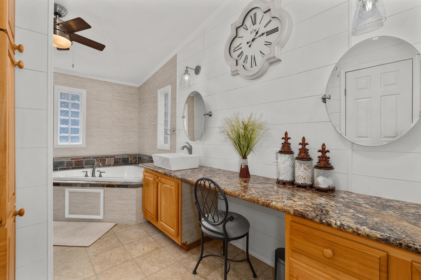
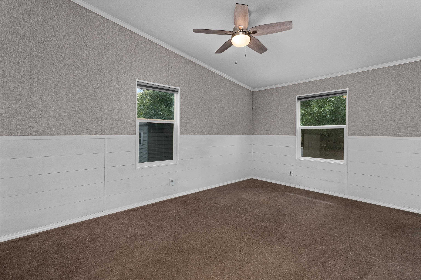
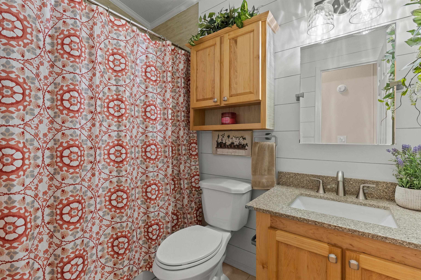
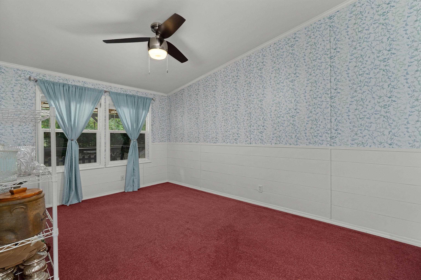
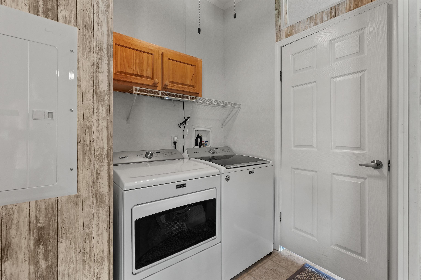
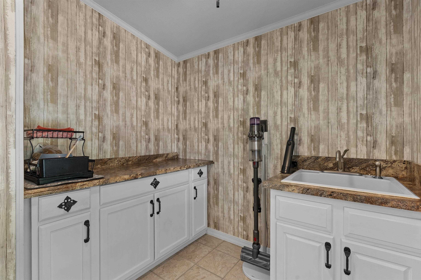
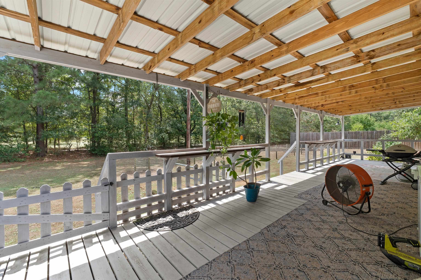
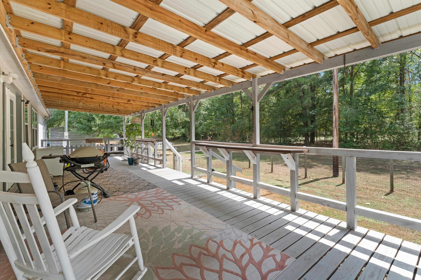
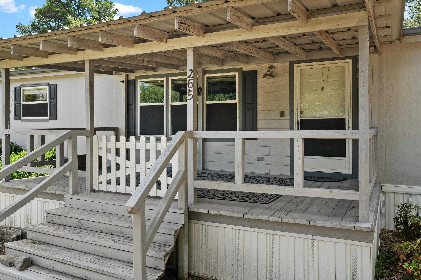
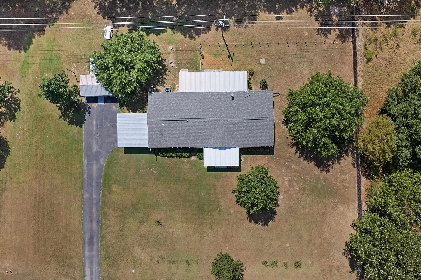
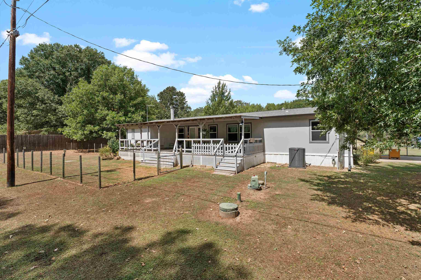
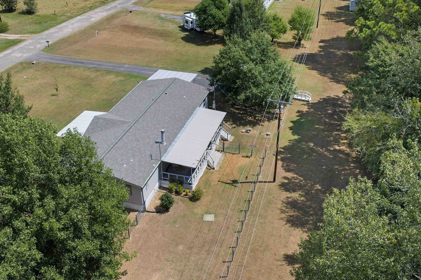
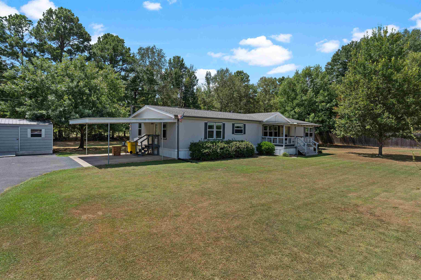
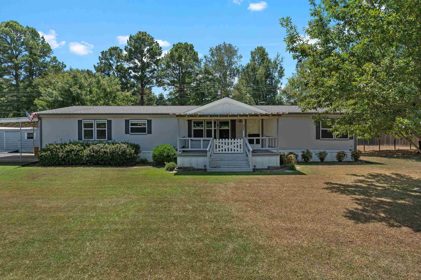
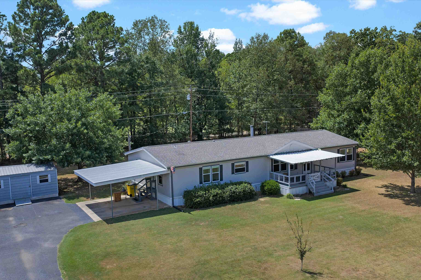
| Not your typical manufactured home! This spacious 3-bedroom, 3 bath home offers 2,304 sqft of well-planned living space situated on approximately 1 acre. Step inside to a large, open living area with a fireplace, plus additional dining area that provides plenty of room for entertaining and everyday living. The oversized kitchen features abundant cabinetry, a breakfast bar, center island with additional storage and plenty of room for gathering. The split primary suite is truly unique, featuring a sitting area, office space and his-and-her bathrooms and closets, a large spa like tub, granite countertops, and water-resistant tile in the bath areas. Plywood subfloors add another desirable feature, along with a generously sized laundry room and numerous personal updates throughout the home. Outside, enjoy both covered front and back porches, covered carport, storage building that is wired for a generator and RV hook-up, and plenty of usable yard space. A portion of the backyard is fenced, with a wood privacy fence along one side of the property. Spacious, well-kept, and full of character...this one is definitely worth seeing in person. Located in Waskom ISD, short commute to Marshall, Shreveport or Carthage. | |
| Sq Ft: | 2304 |
| Area: | Waskom Isd |
| Year Built: | 2000 |
| Bedrooms: | Three |
| Bathrooms: | Three |
| Acres: | 1 |
| Heating : | Central Electric |
| Cooling : | Central Electric |
| InteriorFeatures : | Shades/Blinds |
| InteriorFeatures : | Carpeting |
| InteriorFeatures : | Vinyl Flooring |
| InteriorFeatures : | Bookcases |
| InteriorFeatures : | Ceiling Fan |
| InteriorFeatures : | Blinds |
| InteriorFeatures : | Whirlpool Type Tub |
| InteriorFeatures : | Smoke Detectors |
| InteriorFeatures : | Laminate Flooring |
| Fireplaces : | One Woodburning |
| Fireplaces : | Living Room |
| Fireplaces : | Insert Unit |
| Fireplaces : | Glass Doors |
| DiningRoom : | Den/Dining Combo |
| DiningRoom : | Breakfast Bar |
| CONSTRUCTION : | Alum/Vinyl Siding |
| WATER/SEWER : | Aerobic Septic System |
| WATER/SEWER : | Cooperative |
| Style : | Manufactured Housing |
| ROOM DESCRIPTION : | Utility Room |
| ROOM DESCRIPTION : | 1 Living Area |
| KITCHEN EQUIPMENT : | Oven-Electric |
| KITCHEN EQUIPMENT : | Cooktop-Electric |
| KITCHEN EQUIPMENT : | Microwave |
| KITCHEN EQUIPMENT : | Dishwasher |
| KITCHEN EQUIPMENT : | Vent Fan |
| FENCING : | Wood Fence |
| FENCING : | Partial Fence |
| DRIVEWAY : | Paved |
| ExistingStructures : | Storage Buildings |
| UTILITY TYPE : | Electric |
| UTILITY TYPE : | High Speed Internet Avail |
| UTILITY TYPE : | Cable Available |
| ExteriorFeatures : | Storage Building |
| ExteriorFeatures : | Porch |
| ExteriorFeatures : | Deck Covered |
| ExteriorFeatures : | Gutter(s) |