|
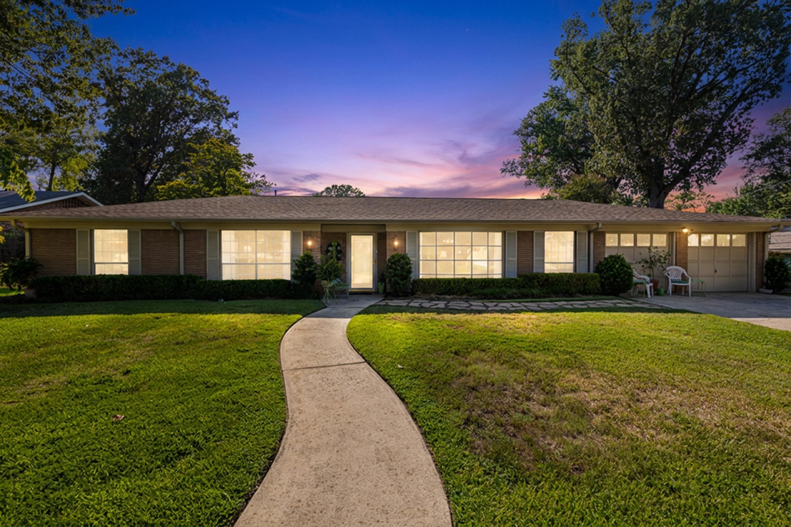
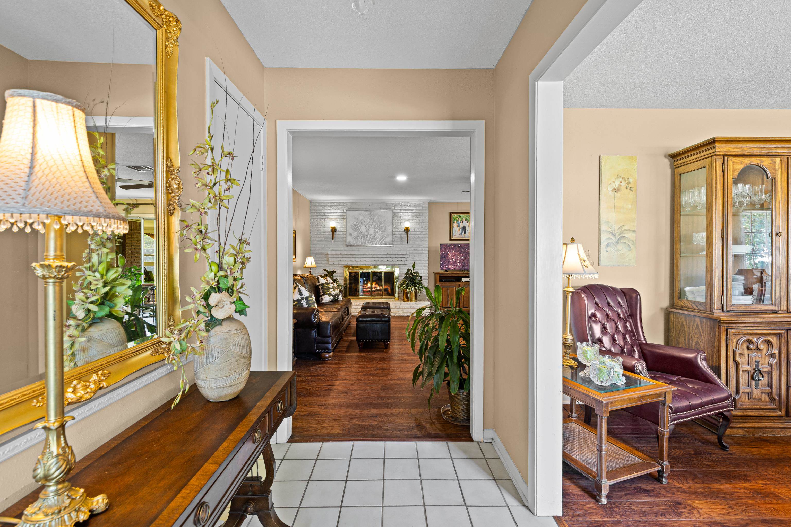
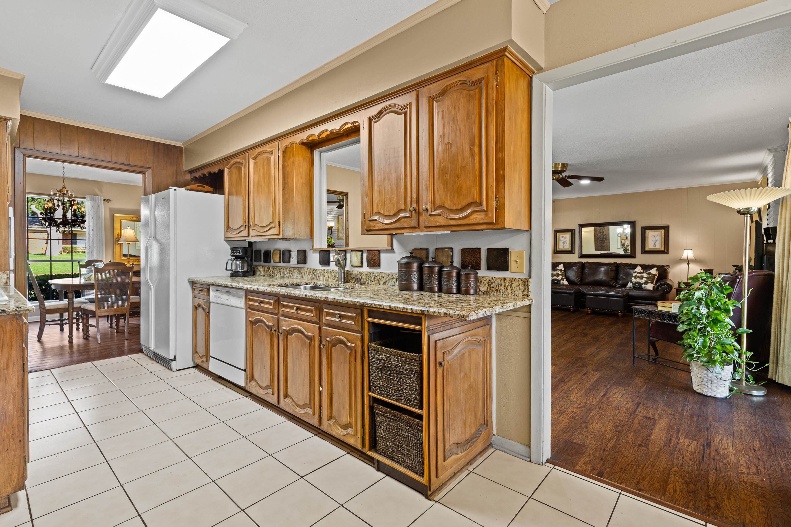
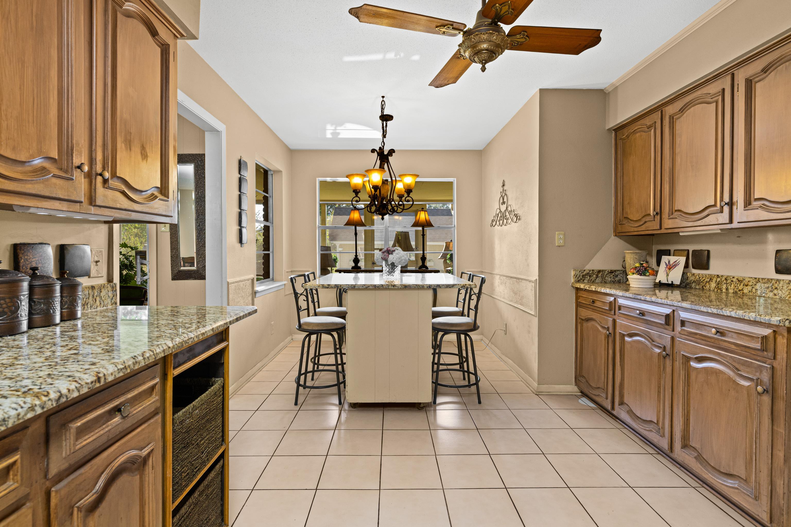
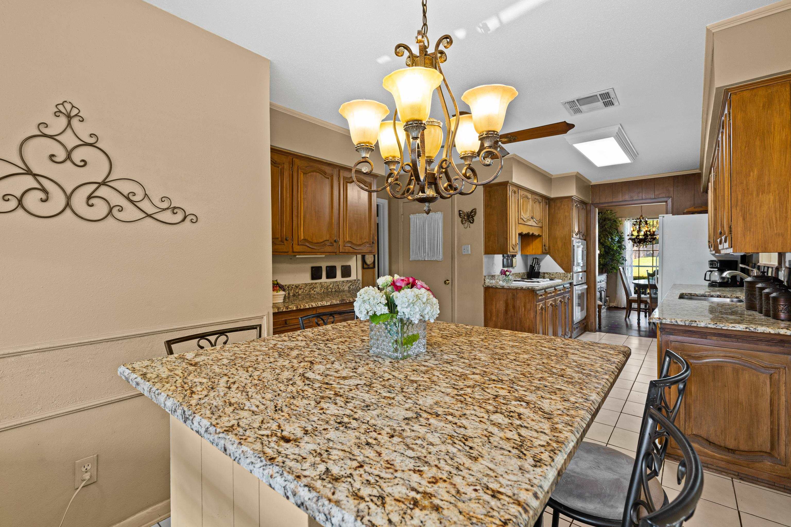
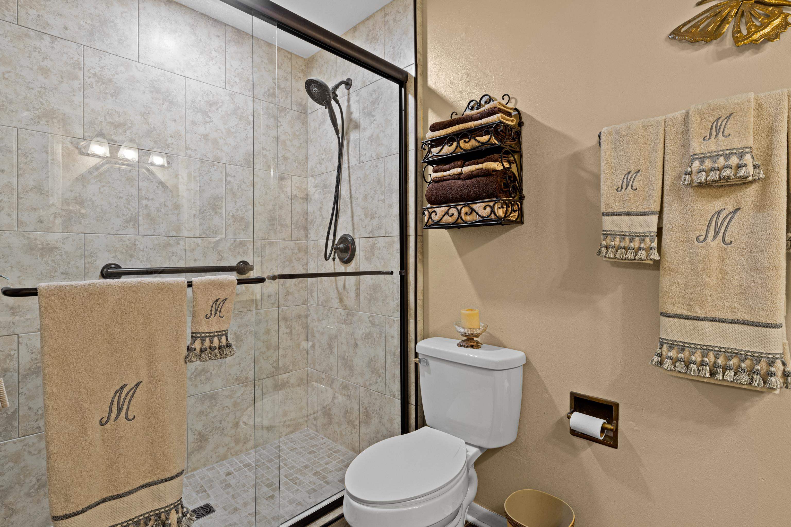
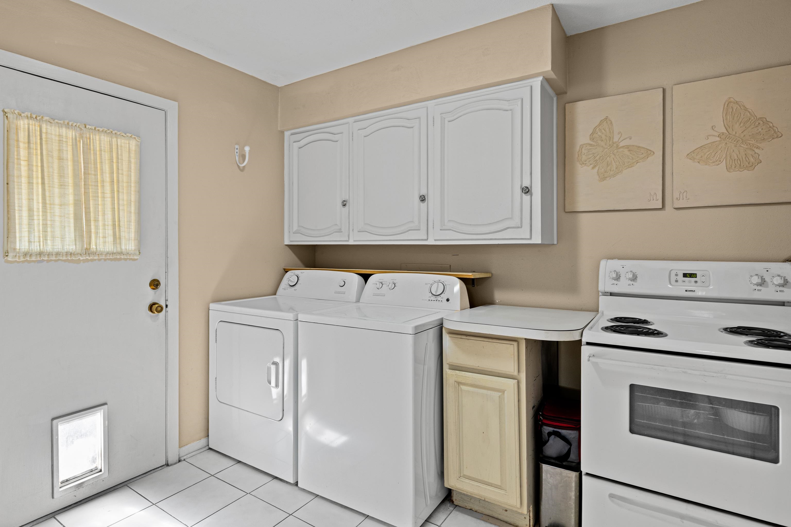
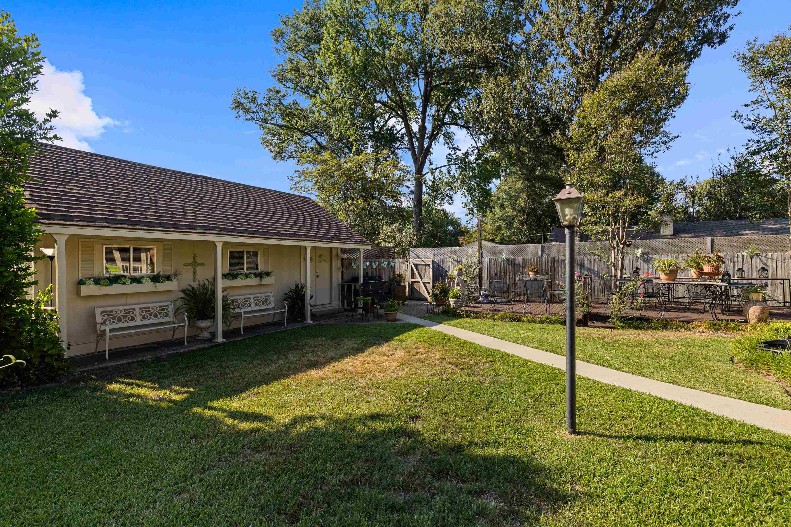
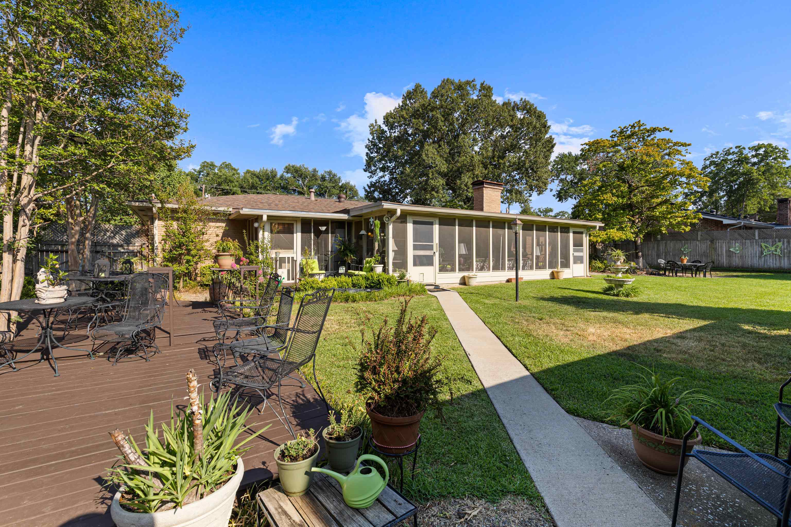
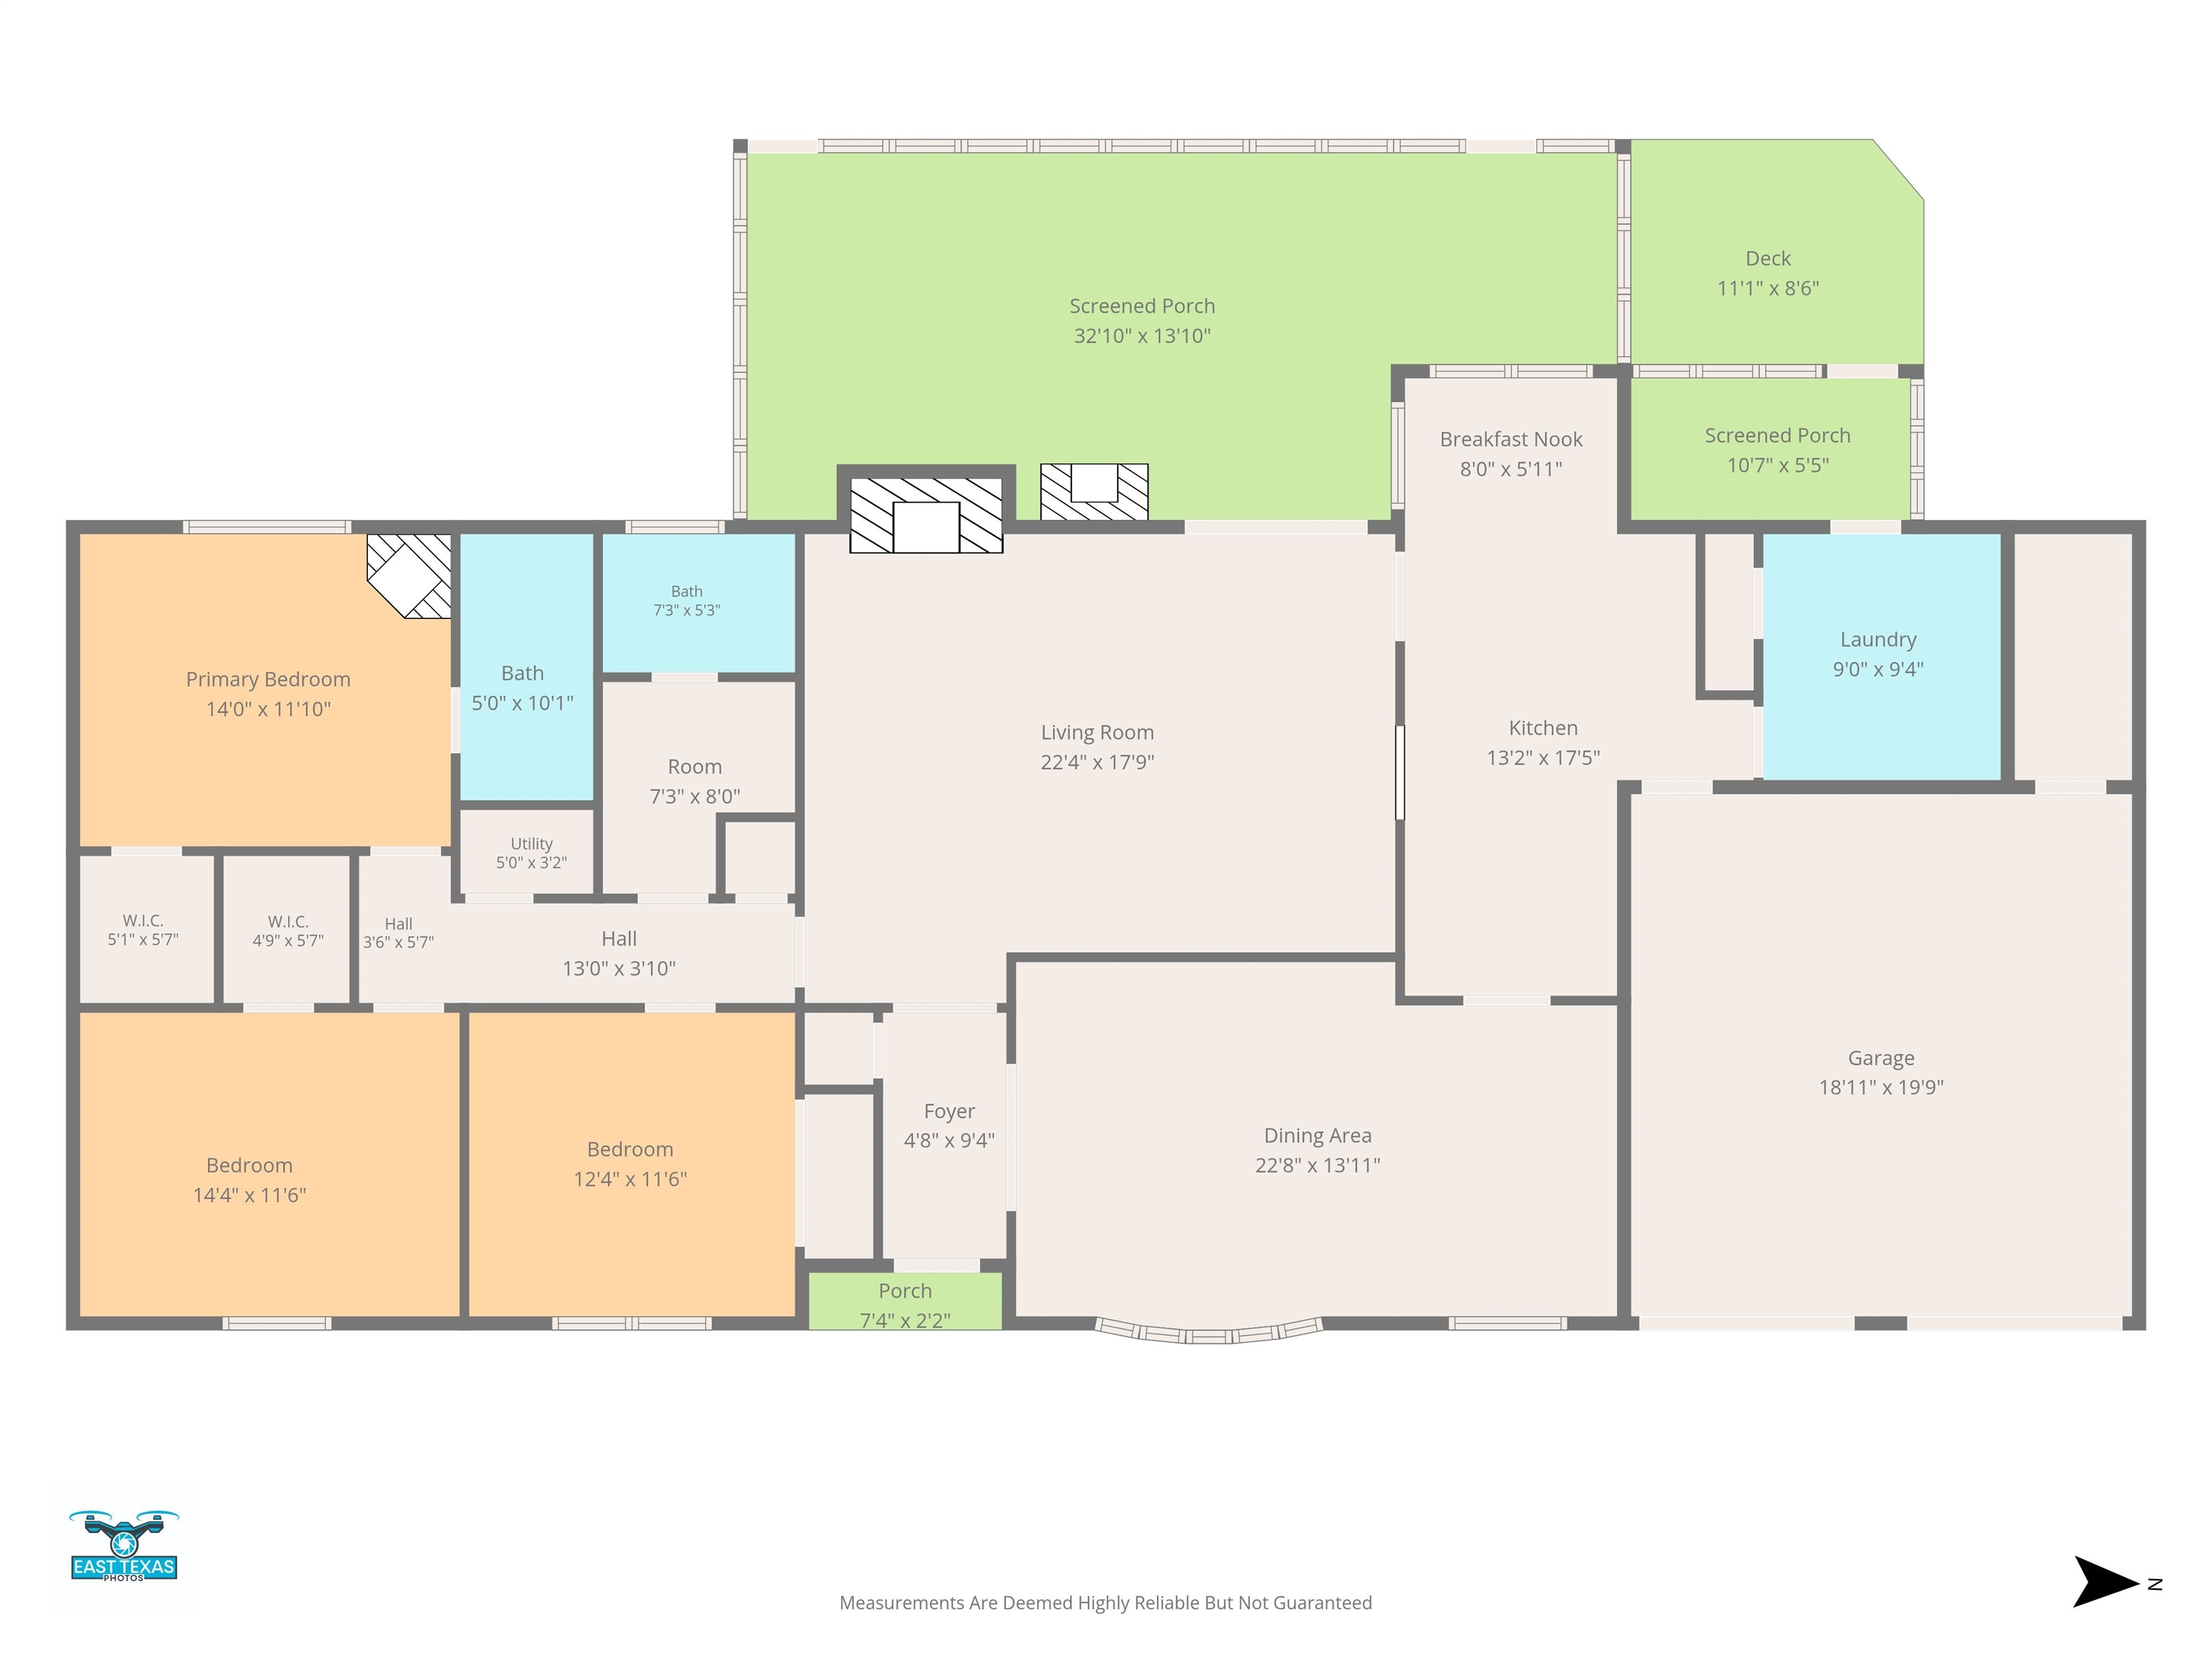
Charming Longview Home with Room to Entertain and a Backyard You'll Never Want to Leave! Welcome home to this 3 bedroom, 2 bath gem in one of Longview's most convenient central locations, close to everything the city has to offer. This 2045 sq ft home offers a flowing layout with a formal living and dining room, a large den, and an inviting kitchen featuring granite countertops and a movable island perfect for extra prep space or casual gatherings. A laundry room sits just off the kitchen for added convenience. Durable laminate wood flooring runs through the main living areas, while tile finishes the entry, kitchen, and laundry room, and the primary bath also features an updated walk-in shower. Buyers can enjoy added peace of mind with a roof replaced in 2022 and an HVAC system installed in 2020. Step outside to the true showstopper: a beautifully landscaped backyard anchored by a covered, screened-in patio and a spacious deck situated on the side of the yard, ideal for morning coffee, weekend cookouts, or evening get-togethers under the stars. On the other side of the yard, a pebble-covered seating area with a table and chairs offers even more room to relax, and a greenhouse tucked behind the fence is ready for the gardener in you to take over. Toward the back of the yard, a detached bonus cottage/workshop is where this property really sets itself apart. Complete with a wall air conditioning unit to keep things cool, it's ready to become whatever you need it to be — a woodworking shop, art studio, home gym, she-shed, man cave, music room, or a quiet home office away from the main house. With endless possibilities, this bonus space is limited only by your imagination. Don't miss your chance to make this centrally located Longview home your own! |