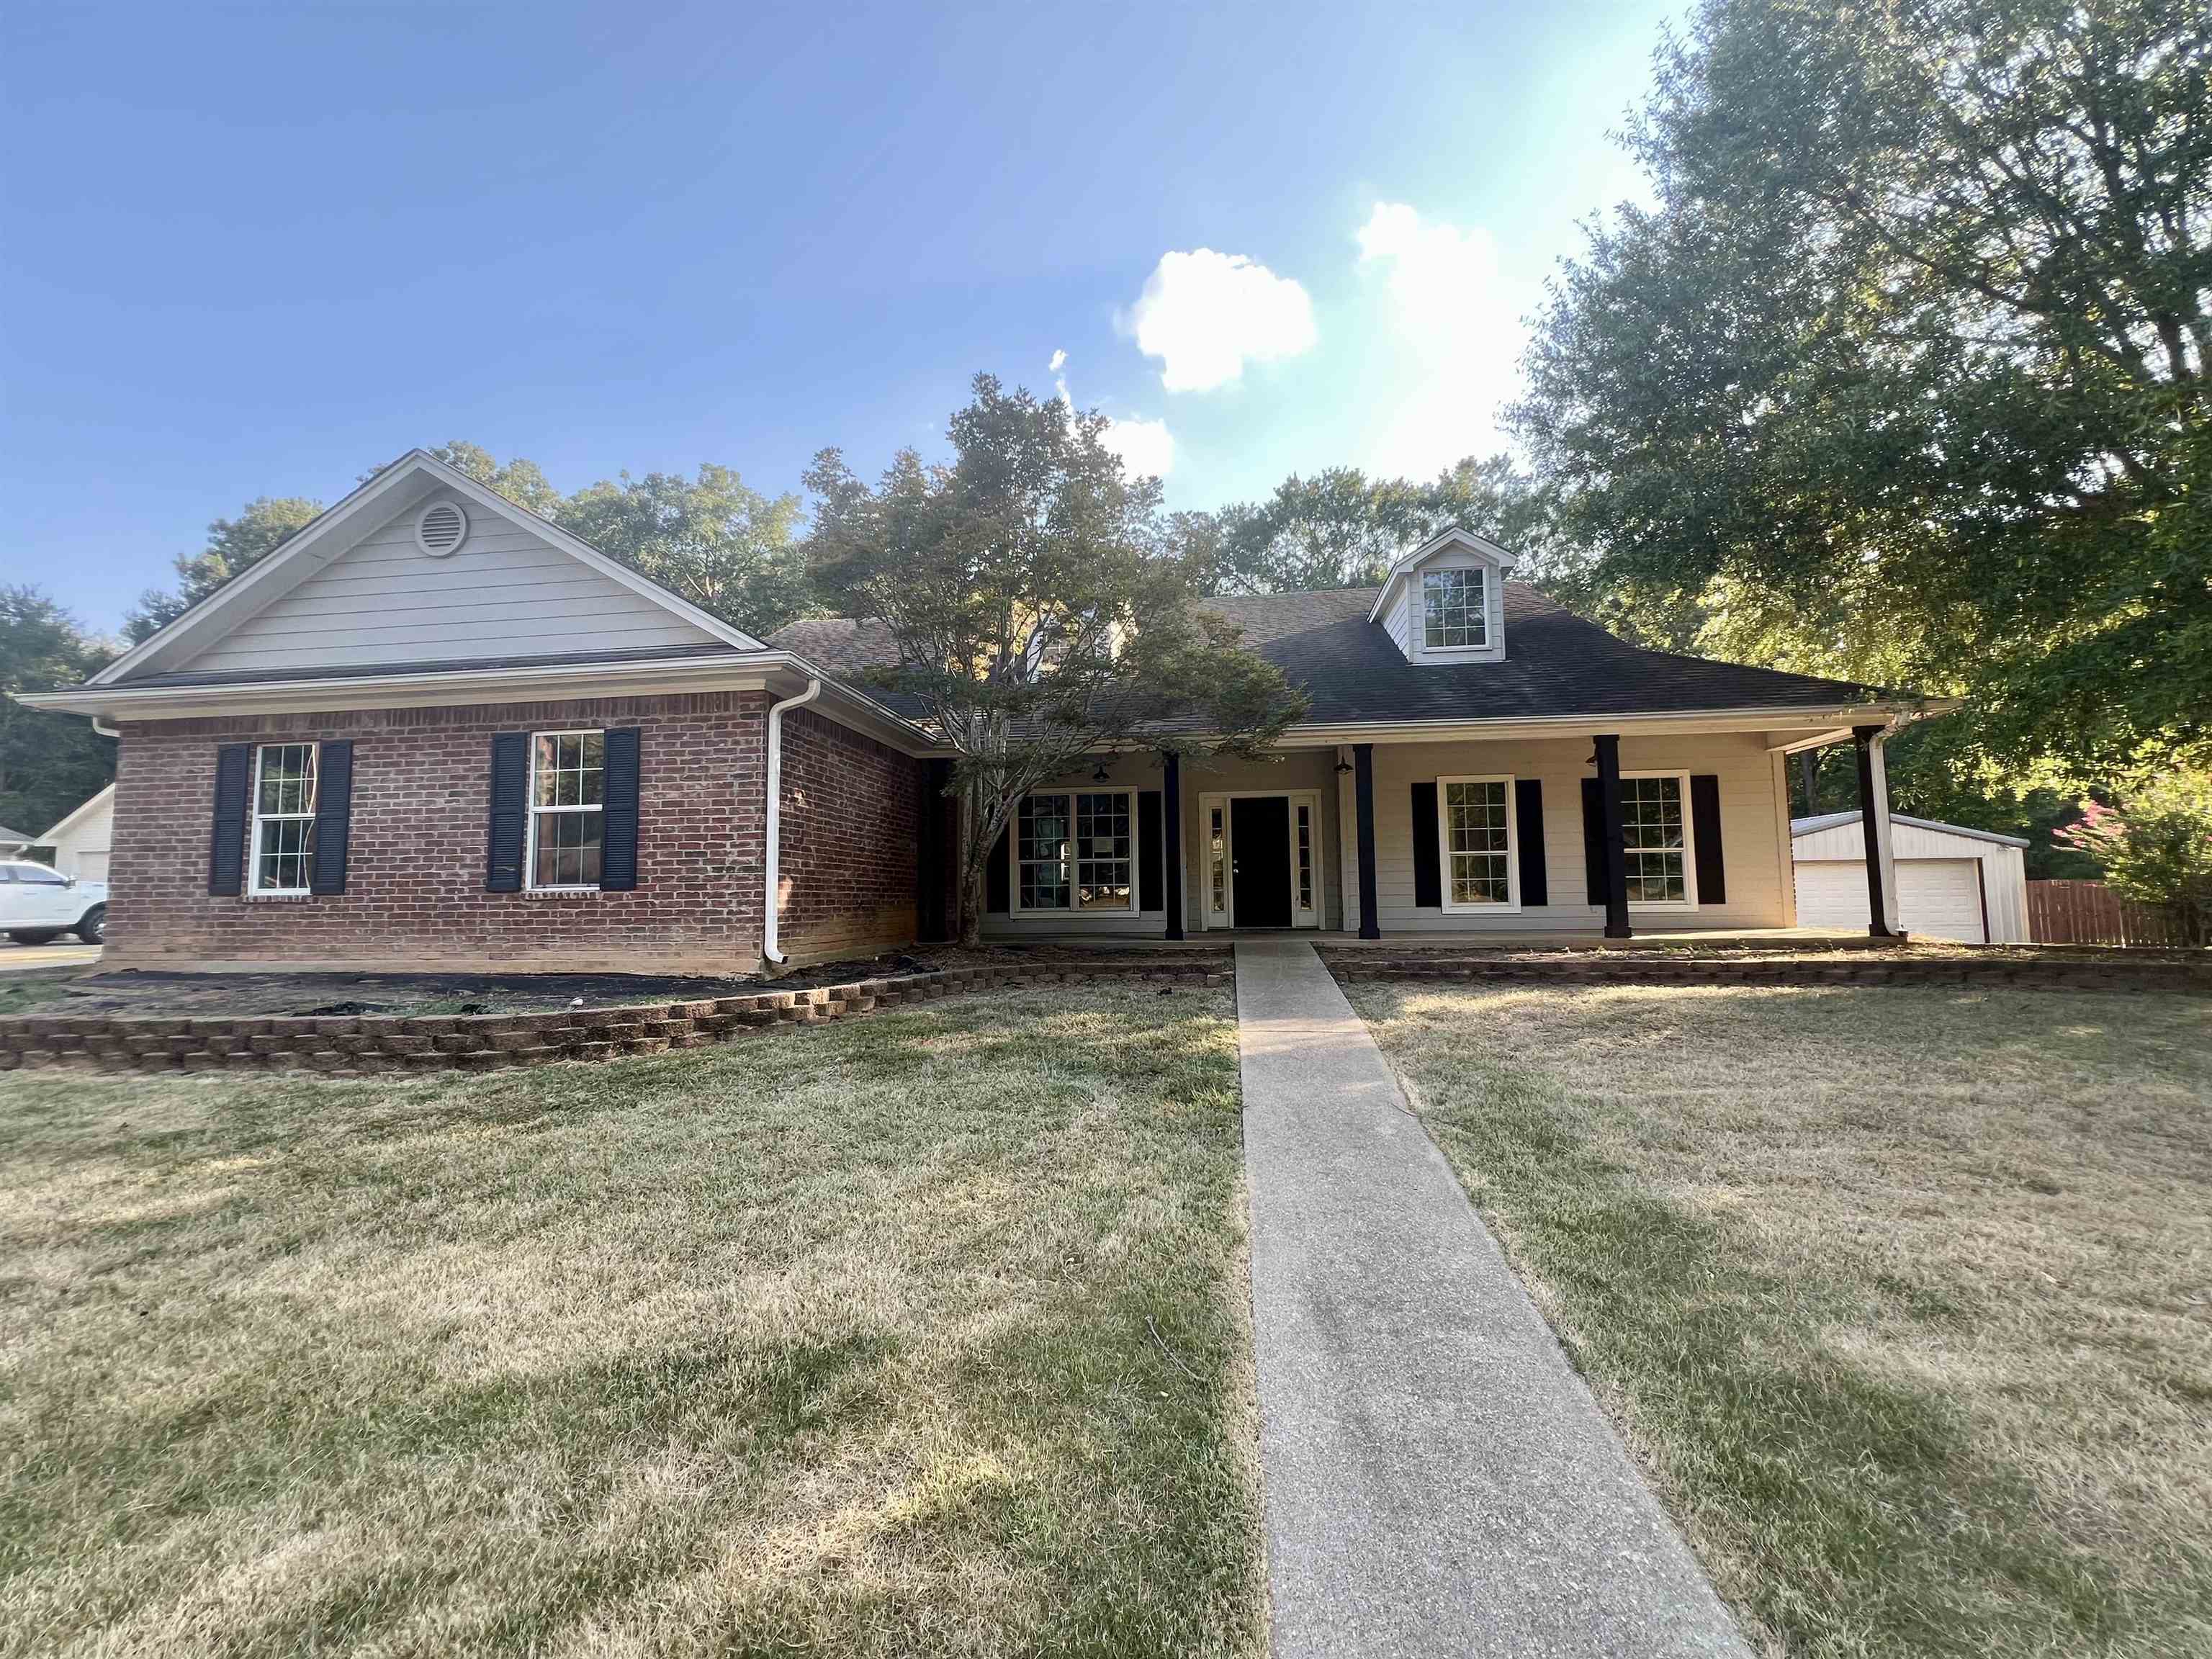
2906 Houston St |
|
| Price: | $292,500 |
| Property Type: | residential |
| MLS #: | 20266186 |
| Agent: | |
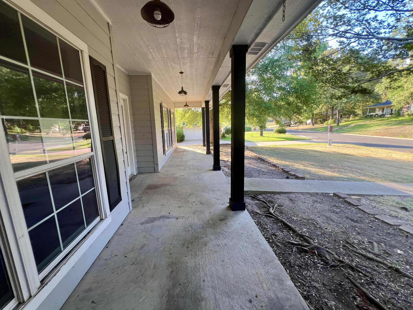
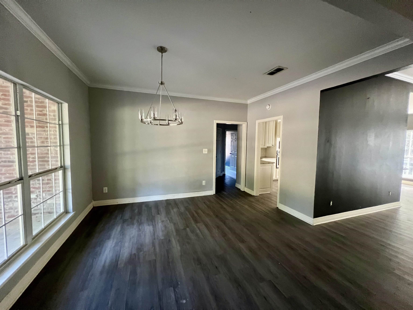
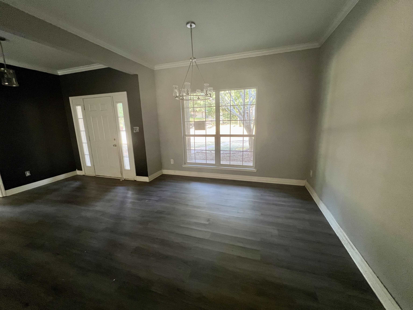
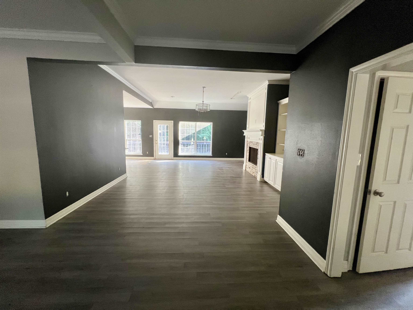
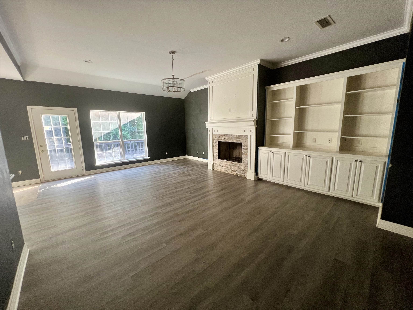
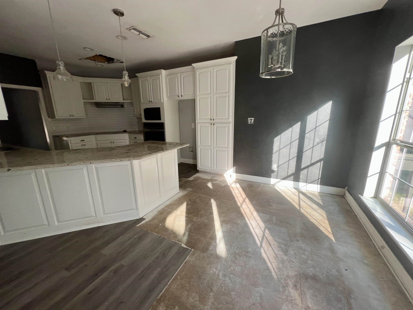
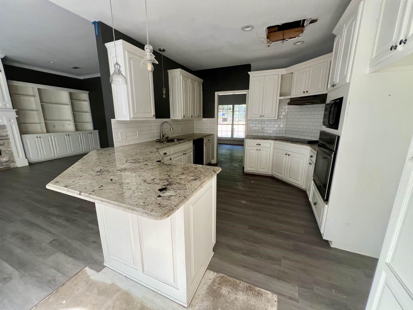
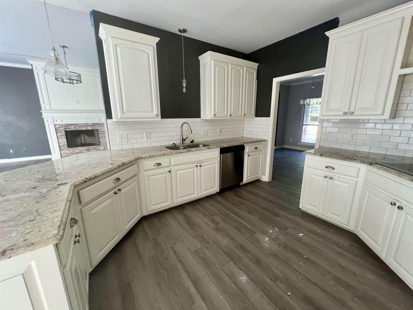
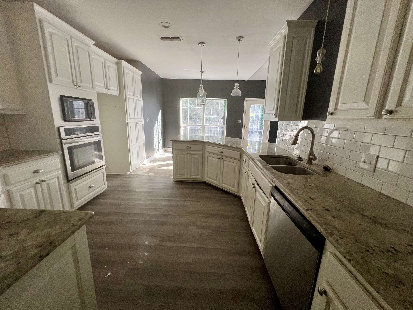
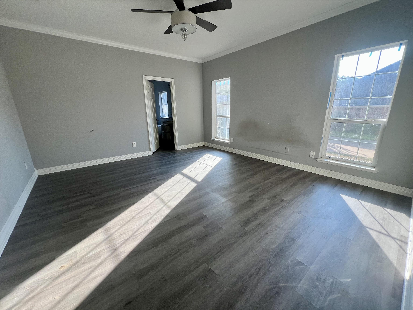
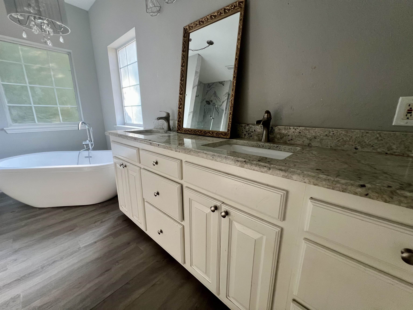
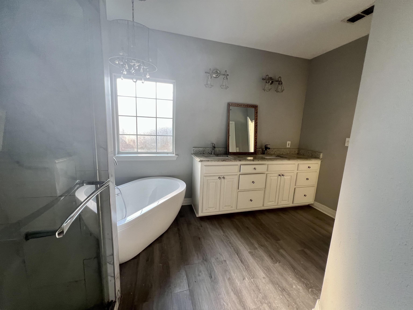
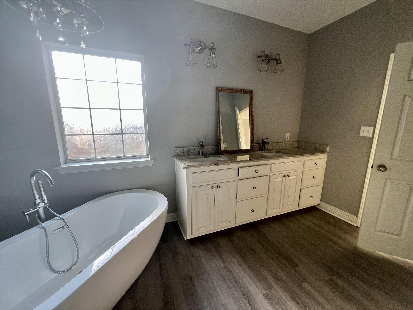
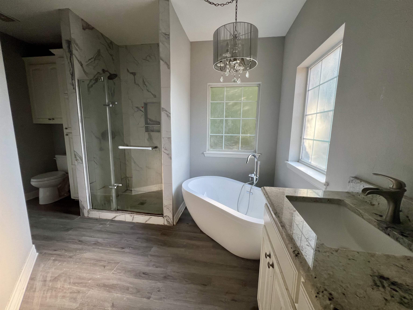
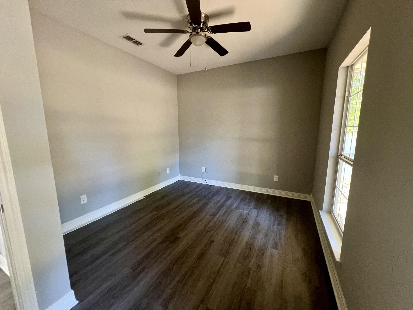
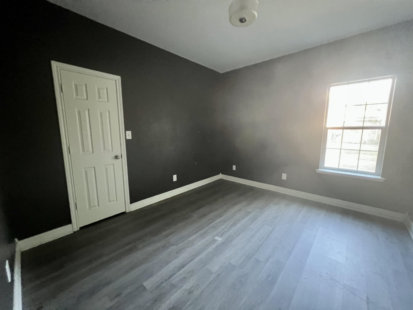
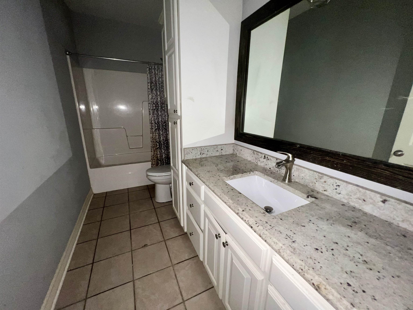
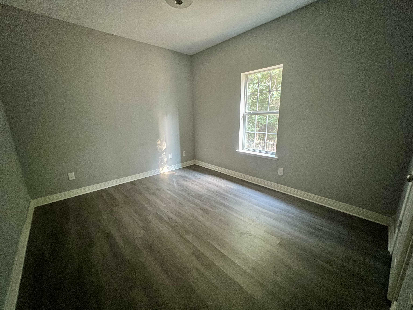
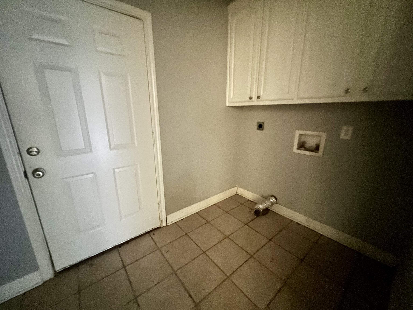
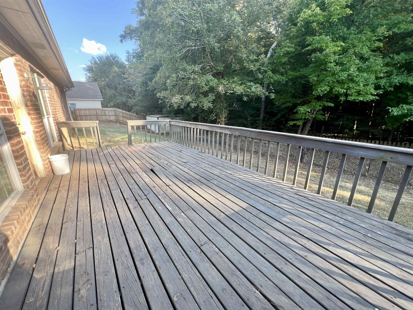
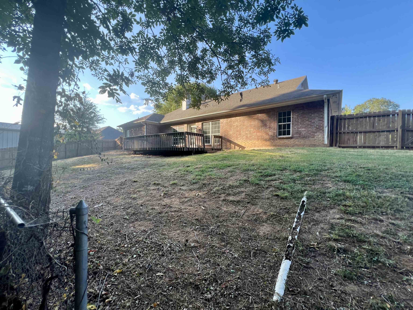
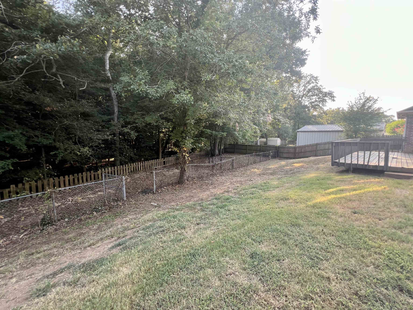
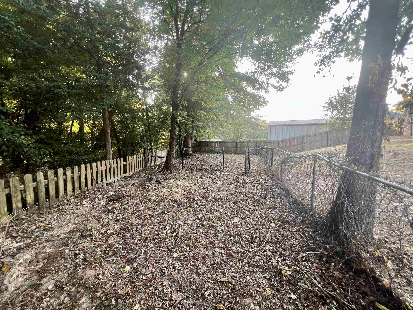
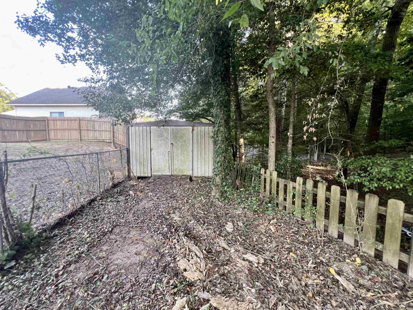
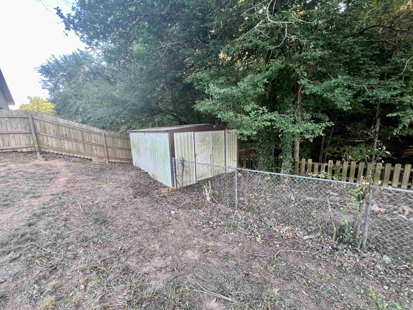
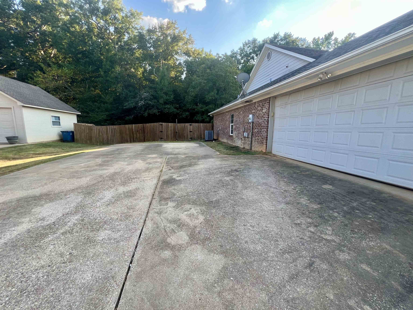
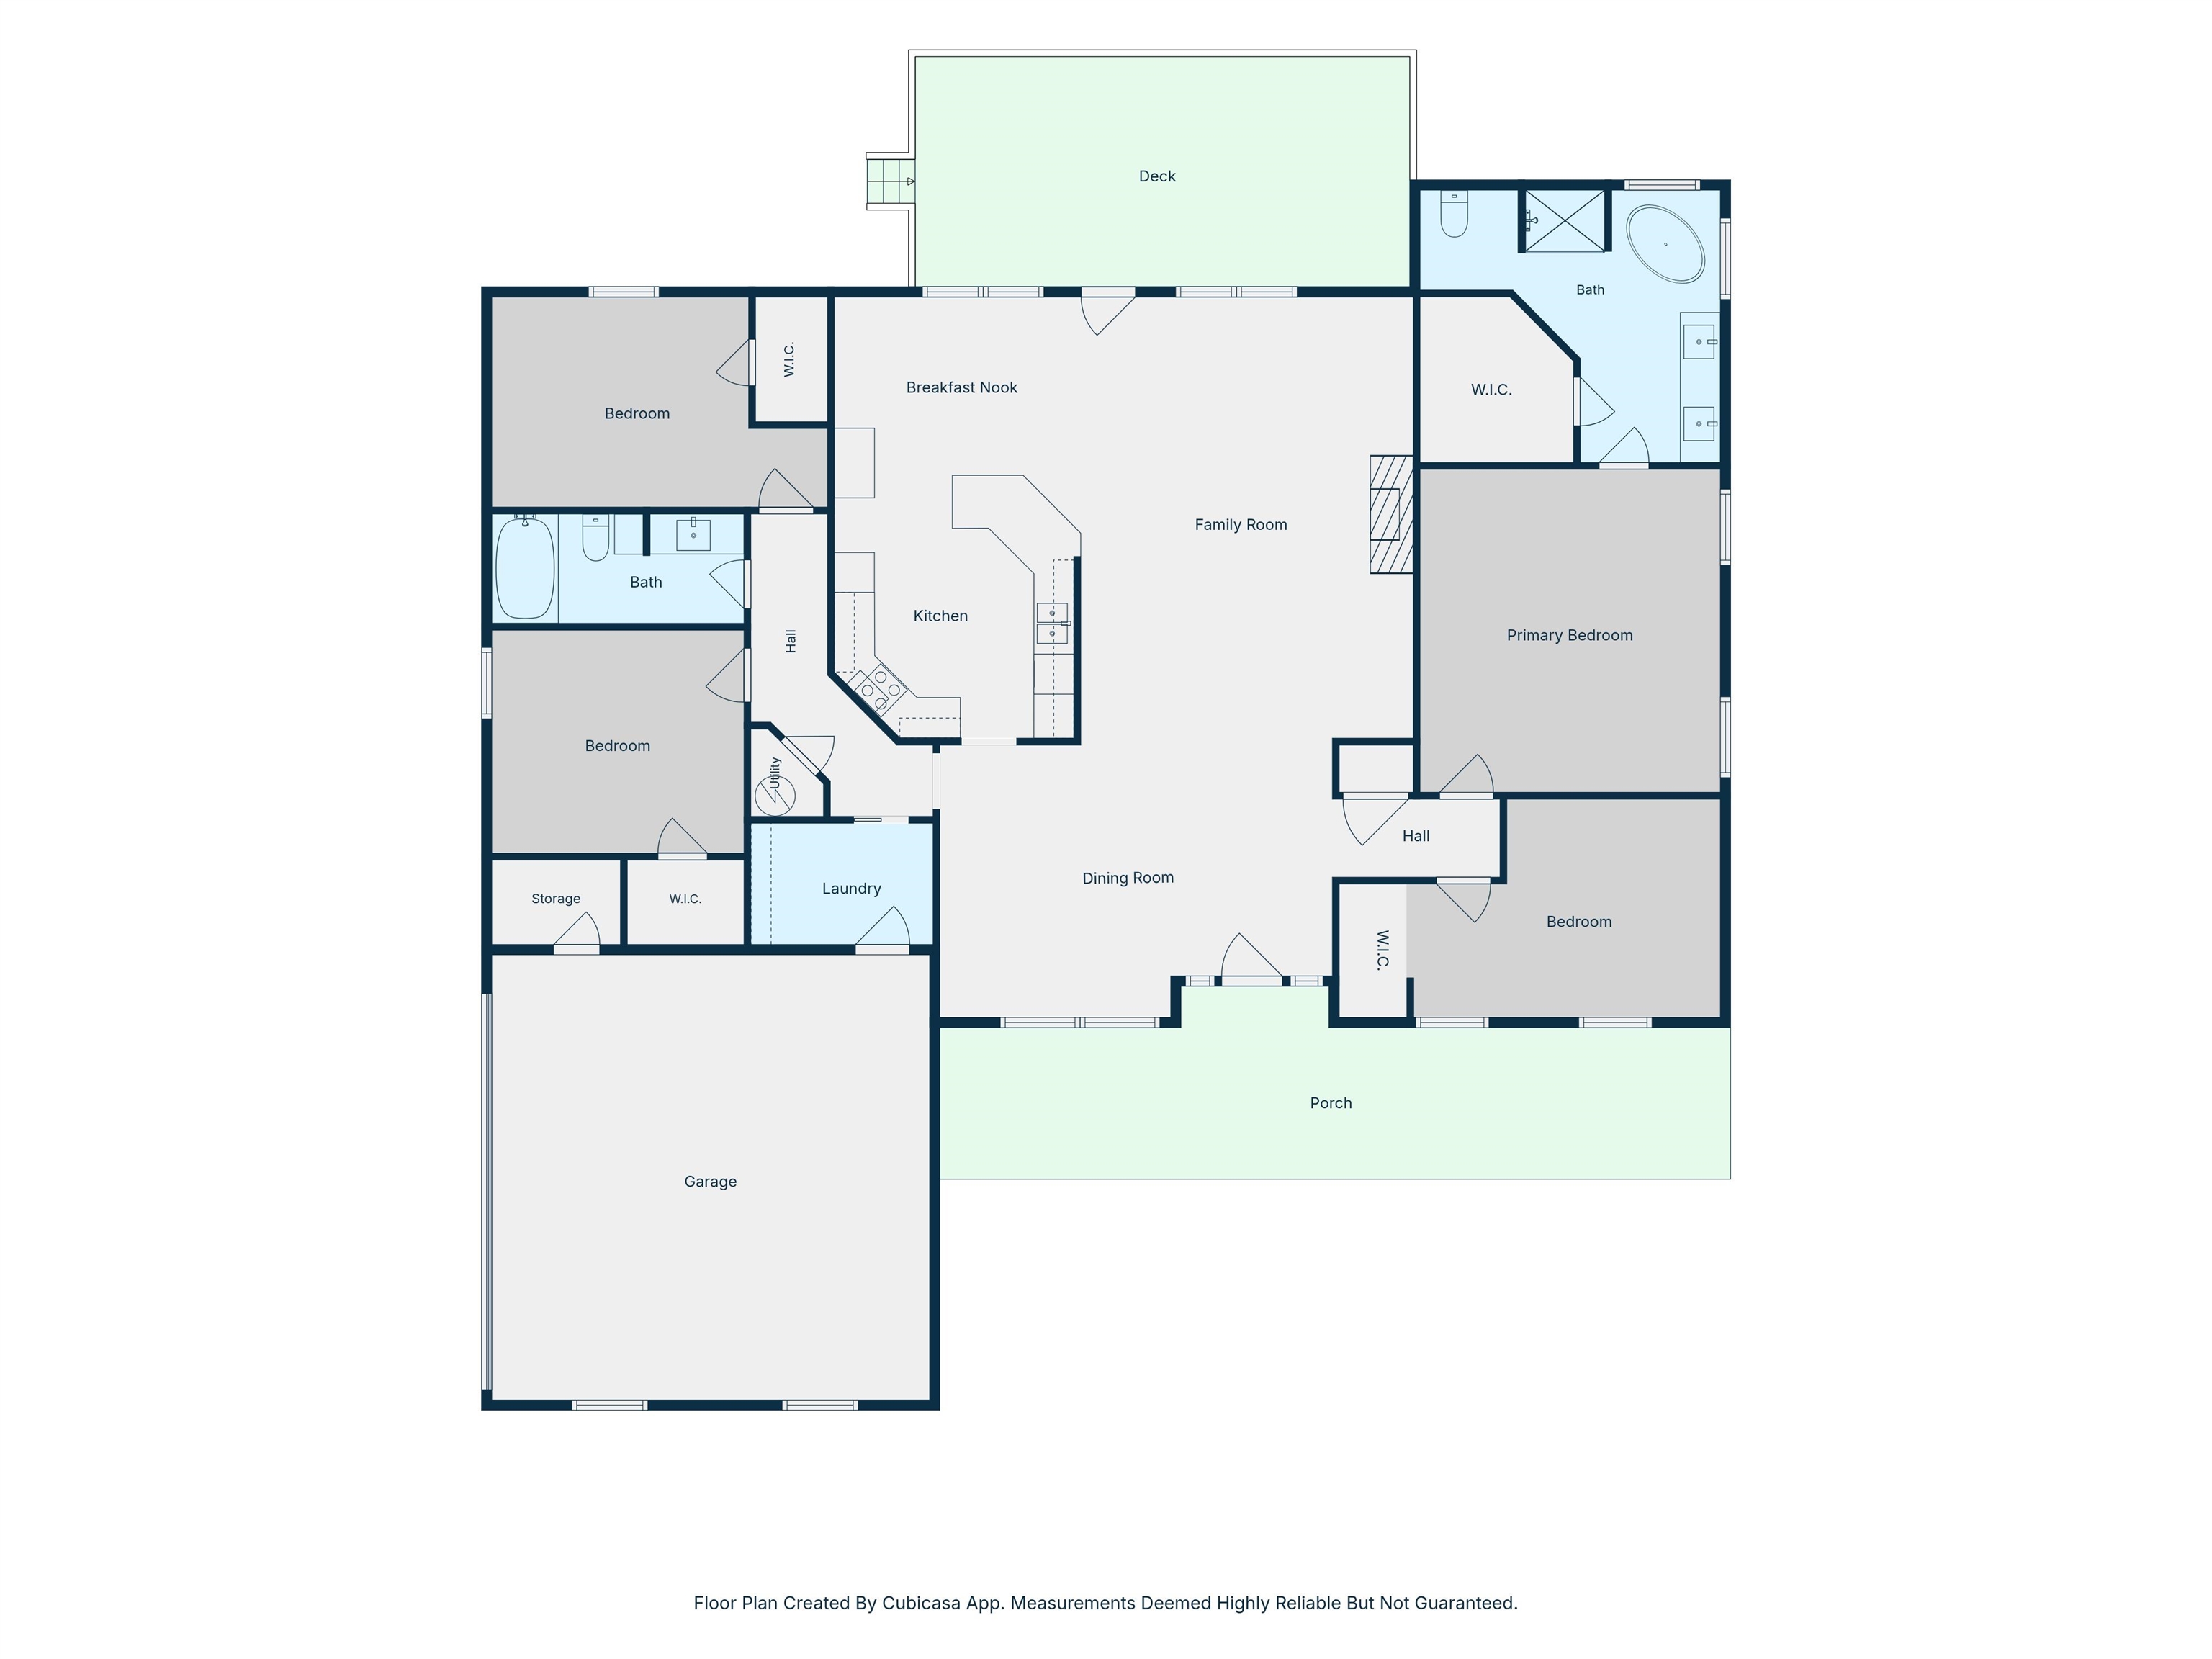
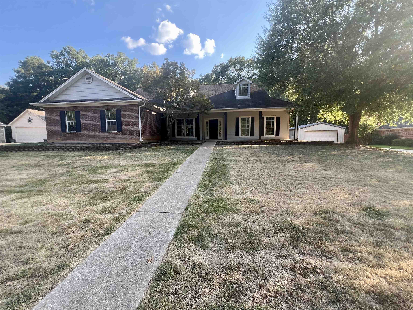
| This spacious 4-bedroom, 2-bath home offers a comfortable open floor plan with plenty of room to gather and entertain. The inviting living area offers built-ins /fireplace and flows into a formal dining area, while the split-bedroom arrangement provides added privacy. The kitchen offers good cabinet storage and generous counter space, making it both functional and welcoming. The spacious master suite features a large bedroom and private bath with dual sinks, a soaking tub, and a large separate shower. Step outside to enjoy the wood deck and peaceful backyard setting, which backs up to a wooded area and creek. Additional features include extra parking and a storage building. This home does need some TLC but offers a great opportunity to create a home that fits your style and needs in a desirable Kilgore location. | |
| Sq Ft: | 2287 |
| Area: | Kilgore Isd 442 |
| Year Built: | 2001 |
| Bedrooms: | Four |
| Bathrooms: | Two |
| Garage: | 2 |
| Acres: | 0.67 |
| CONSTRUCTION : | Slab Foundation |
| Heating : | Central Electric |
| Cooling : | Central Electric |
| InteriorFeatures : | Shades/Blinds |
| ExteriorFeatures : | Storage Building |
| Fireplaces : | One Woodburning |
| DiningRoom : | Breakfast Room |
| DiningRoom : | Breakfast Bar |
| UTILITY TYPE : | Electric |
| WATER/SEWER : | Public Water |
| WATER/SEWER : | Public Sewer |
| Style : | Traditional |
| CONSTRUCTION : | Brick Veneer |
| ROOM DESCRIPTION : | Den |
| ROOM DESCRIPTION : | 1 Living Area |
| DiningRoom : | Separate Formal Dining |
| KITCHEN EQUIPMENT : | Oven-Electric |
| KITCHEN EQUIPMENT : | Cooktop-Electric |
| KITCHEN EQUIPMENT : | Microwave |
| KITCHEN EQUIPMENT : | Dishwasher |
| ExteriorFeatures : | Porch |
| ExteriorFeatures : | Deck Open |
| FENCING : | Wood Fence |
| FENCING : | Chain Link Fence |
| DRIVEWAY : | Concrete |
| ExistingStructures : | Storage Buildings |
| InteriorFeatures : | Laminate Flooring |