|
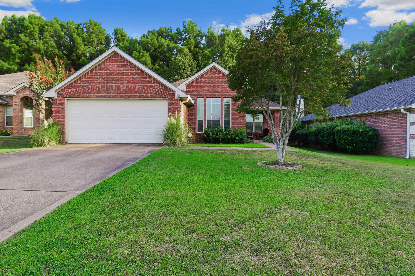
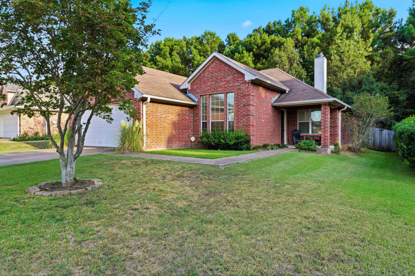
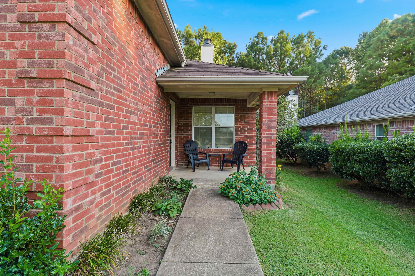
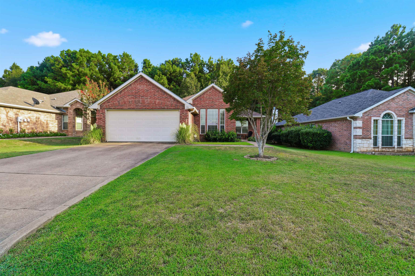
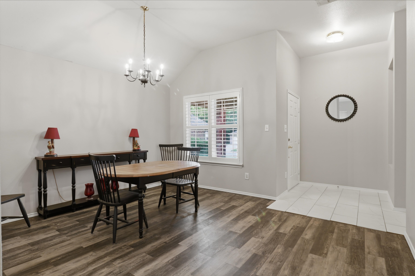
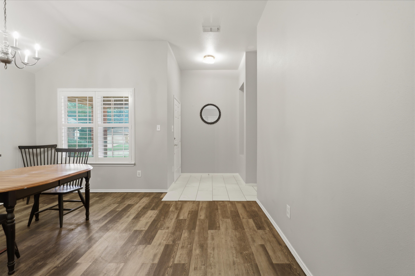
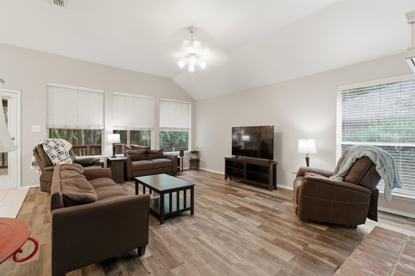
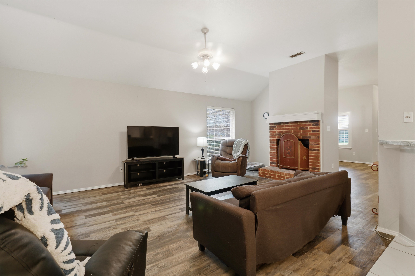

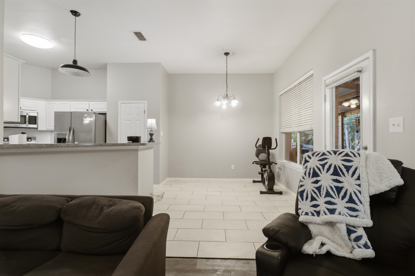
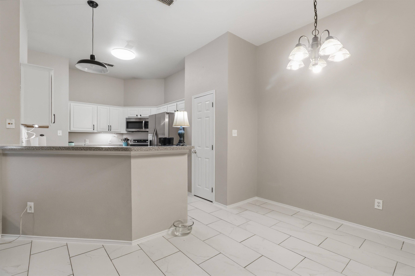
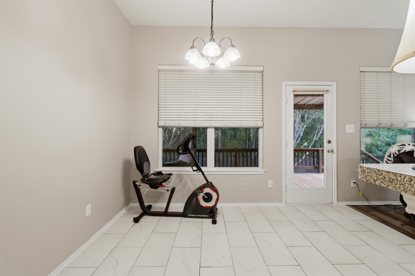
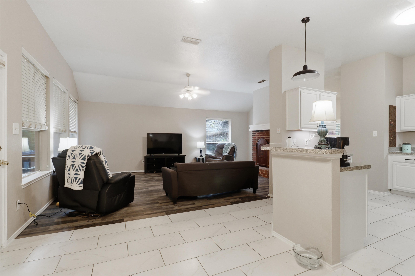
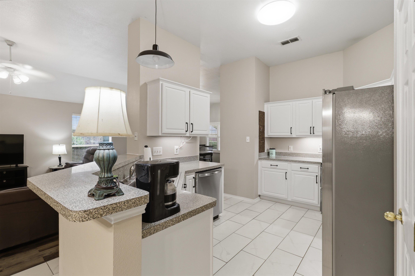
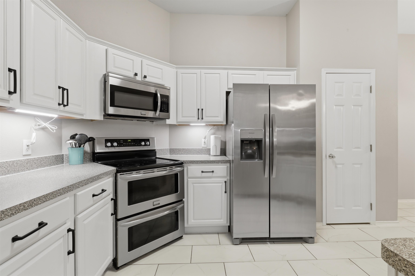
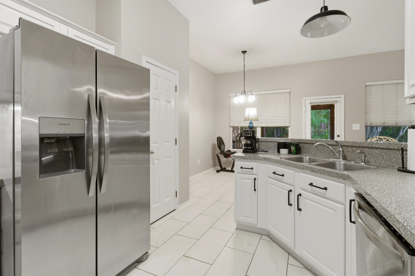
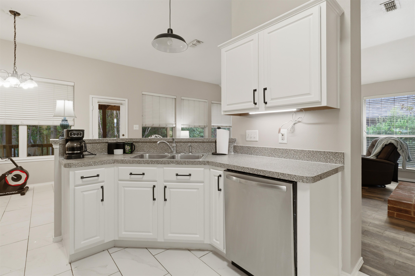
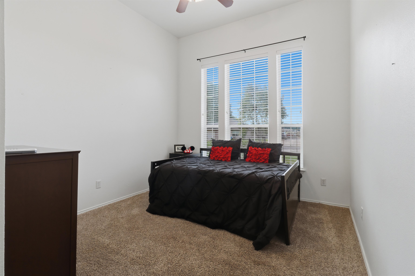
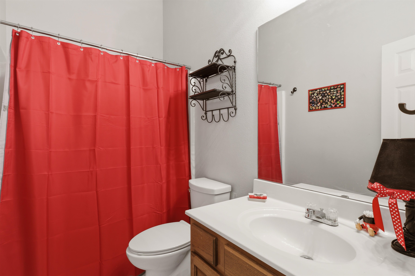
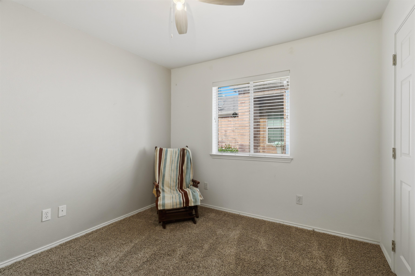
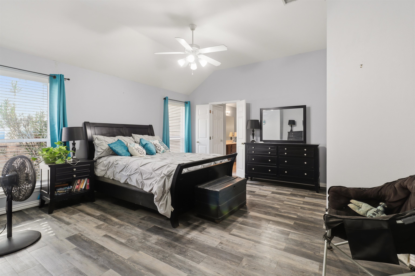
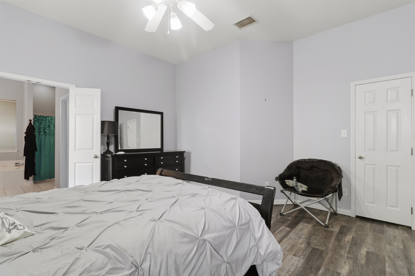
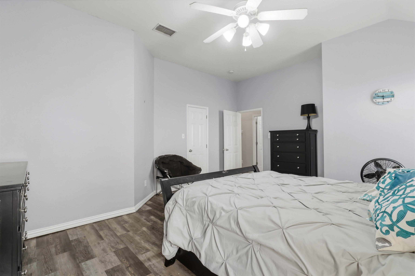
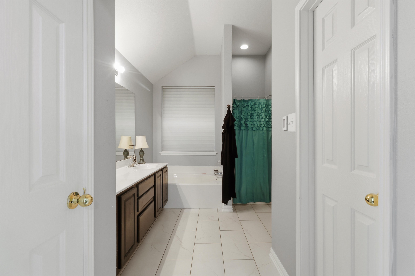
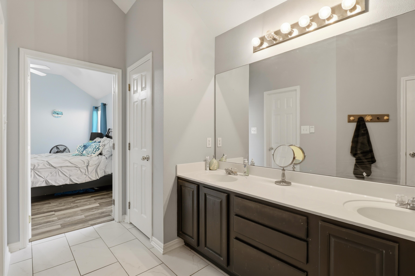
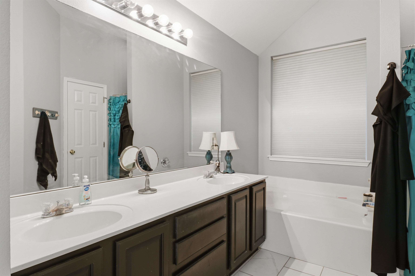
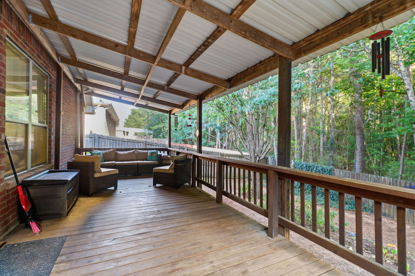
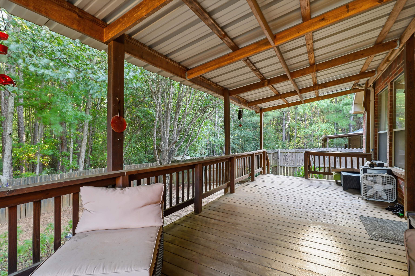
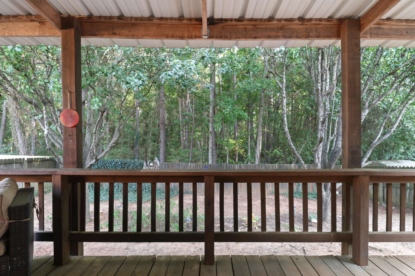
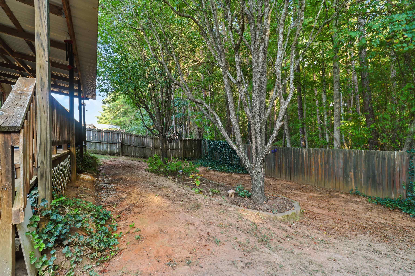
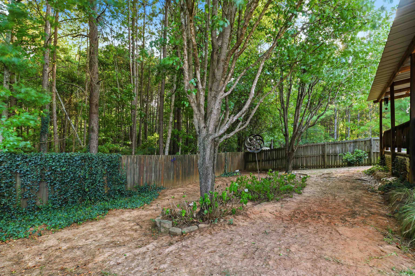
Tucked into a secluded subdivision just off Judson Road, 216 Ray Creek Drive offers a convenient Longview location without feeling like you're right in the middle of everything. Priced at $270,000, this 1,787-square-foot home was built in 2004 and sits on a manageable .16-acre lot in Longview ISD. From here, you're just minutes from US 259, Hawkins Parkway/Loop 281, and George Richey Road, making it easy to get around Longview and reach shopping, dining, schools, medical facilities, and other everyday conveniences. Inside, the home offers a comfortable, functional layout with plenty of storage throughout. A small nook just off the front entry adds a useful little space. The first guest room off the front hallway provides even more room to make the floor plan work for you. The kitchen features tile flooring, Formica countertops, breakfast bar, and breakfast nook that opens up into the living room. It has a separate formal dining area, too! The bedrooms offer good closet space, while the primary suite includes his-and-hers closets and a spacious bathroom with tile flooring, double vanities, a separate tub and shower, private toilet closet, linen closet, and plenty of drawers. The guest bathroom features a tub/shower combination and single vanity. Out back, the large covered deck is one of the home's best features, providing plenty of room for outdoor seating, grilling, or simply enjoying the backyard. With no grass to mow in the backyard, the outdoor space is also refreshingly low maintenance. The shaded backyard looks out toward the woods, creating a peaceful, private, tucked-away setting. With 1,787 square feet, a secluded neighborhood setting, low-maintenance outdoor space, and quick access to several of Longview's major roads, 216 Ray Creek Drive offers a lot to appreciate at $270,000! |