12661 Us 59 |
|
| Price: | $850,000 |
| Property Type: | residential |
| MLS #: | 20265974 |
| Agent: | |
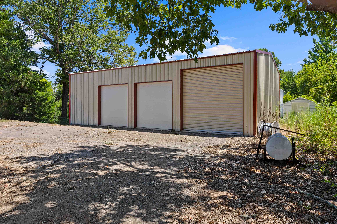
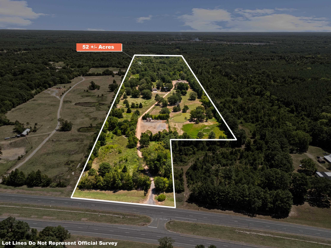
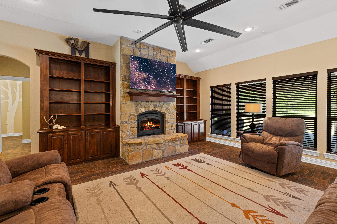
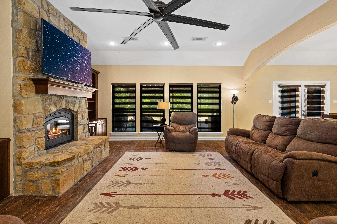
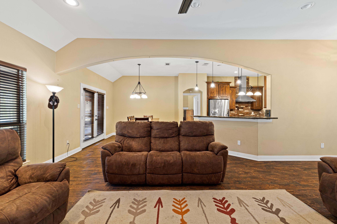
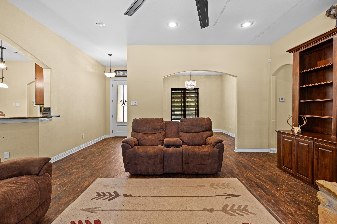
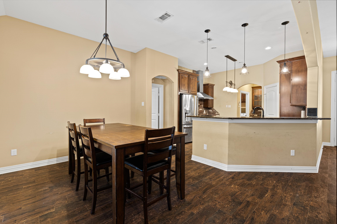
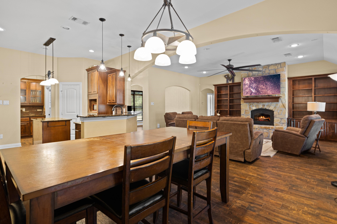
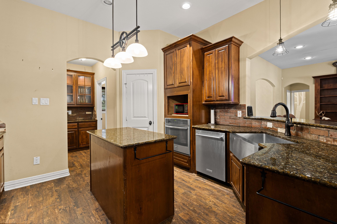
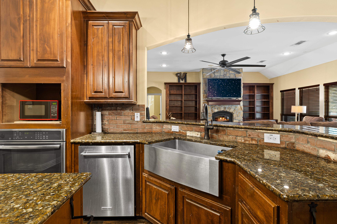
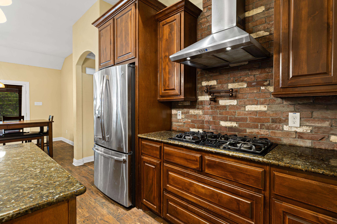
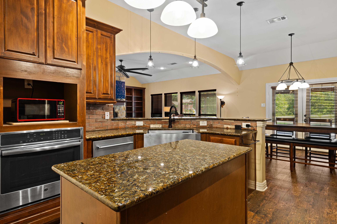
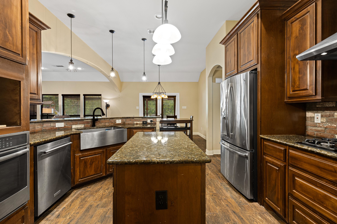
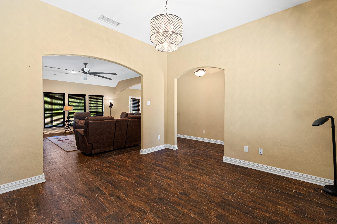
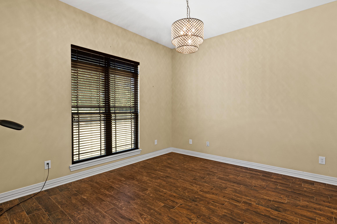
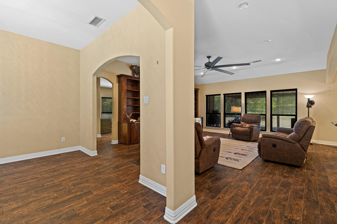
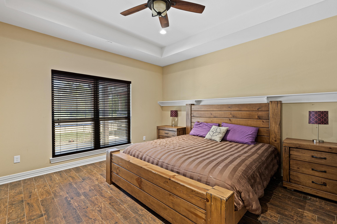
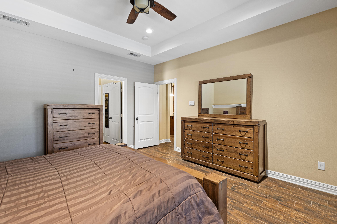
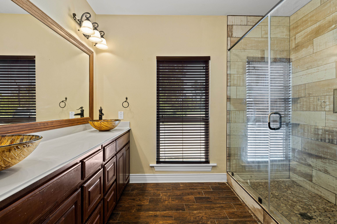
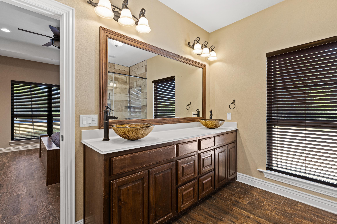
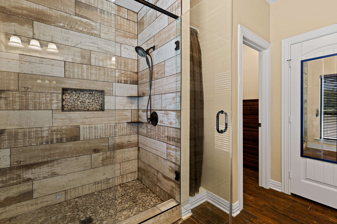
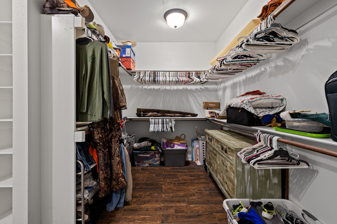
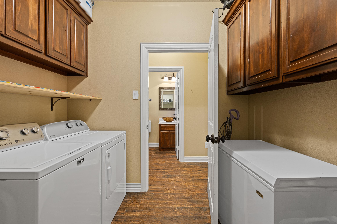
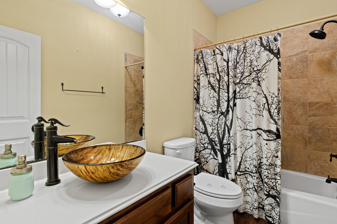
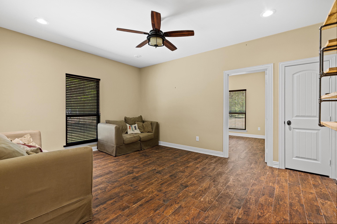
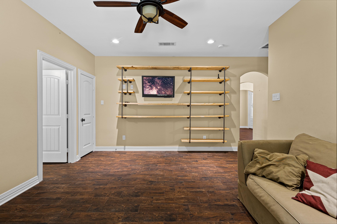
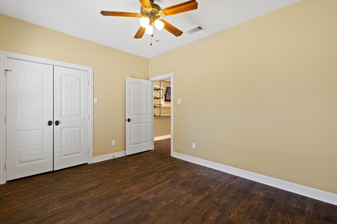
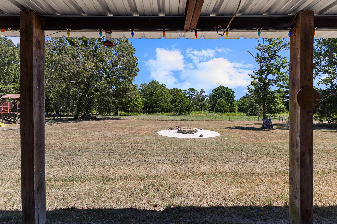
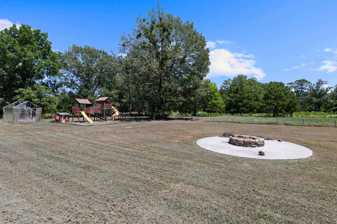
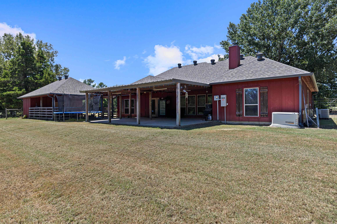
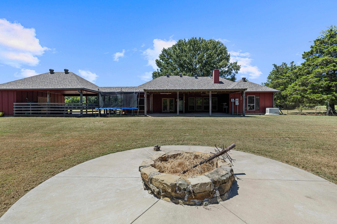
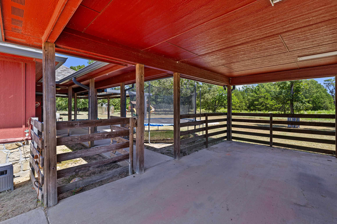
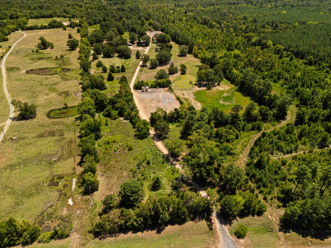
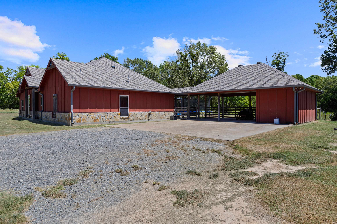
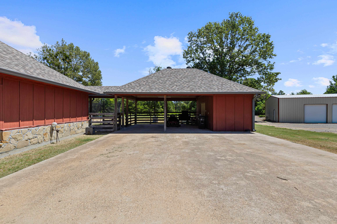
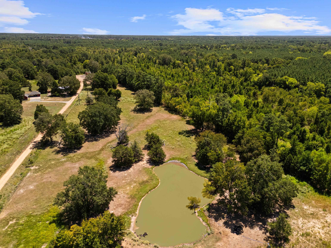
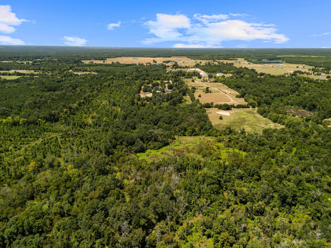
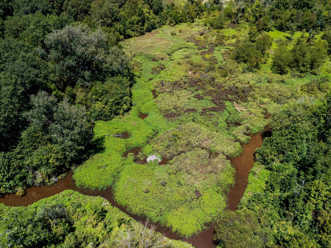
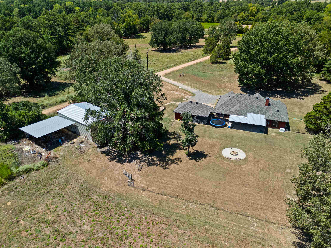
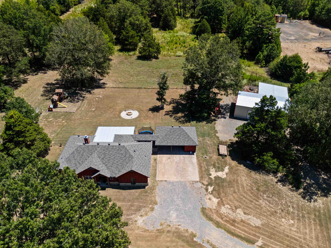
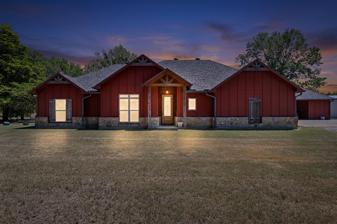
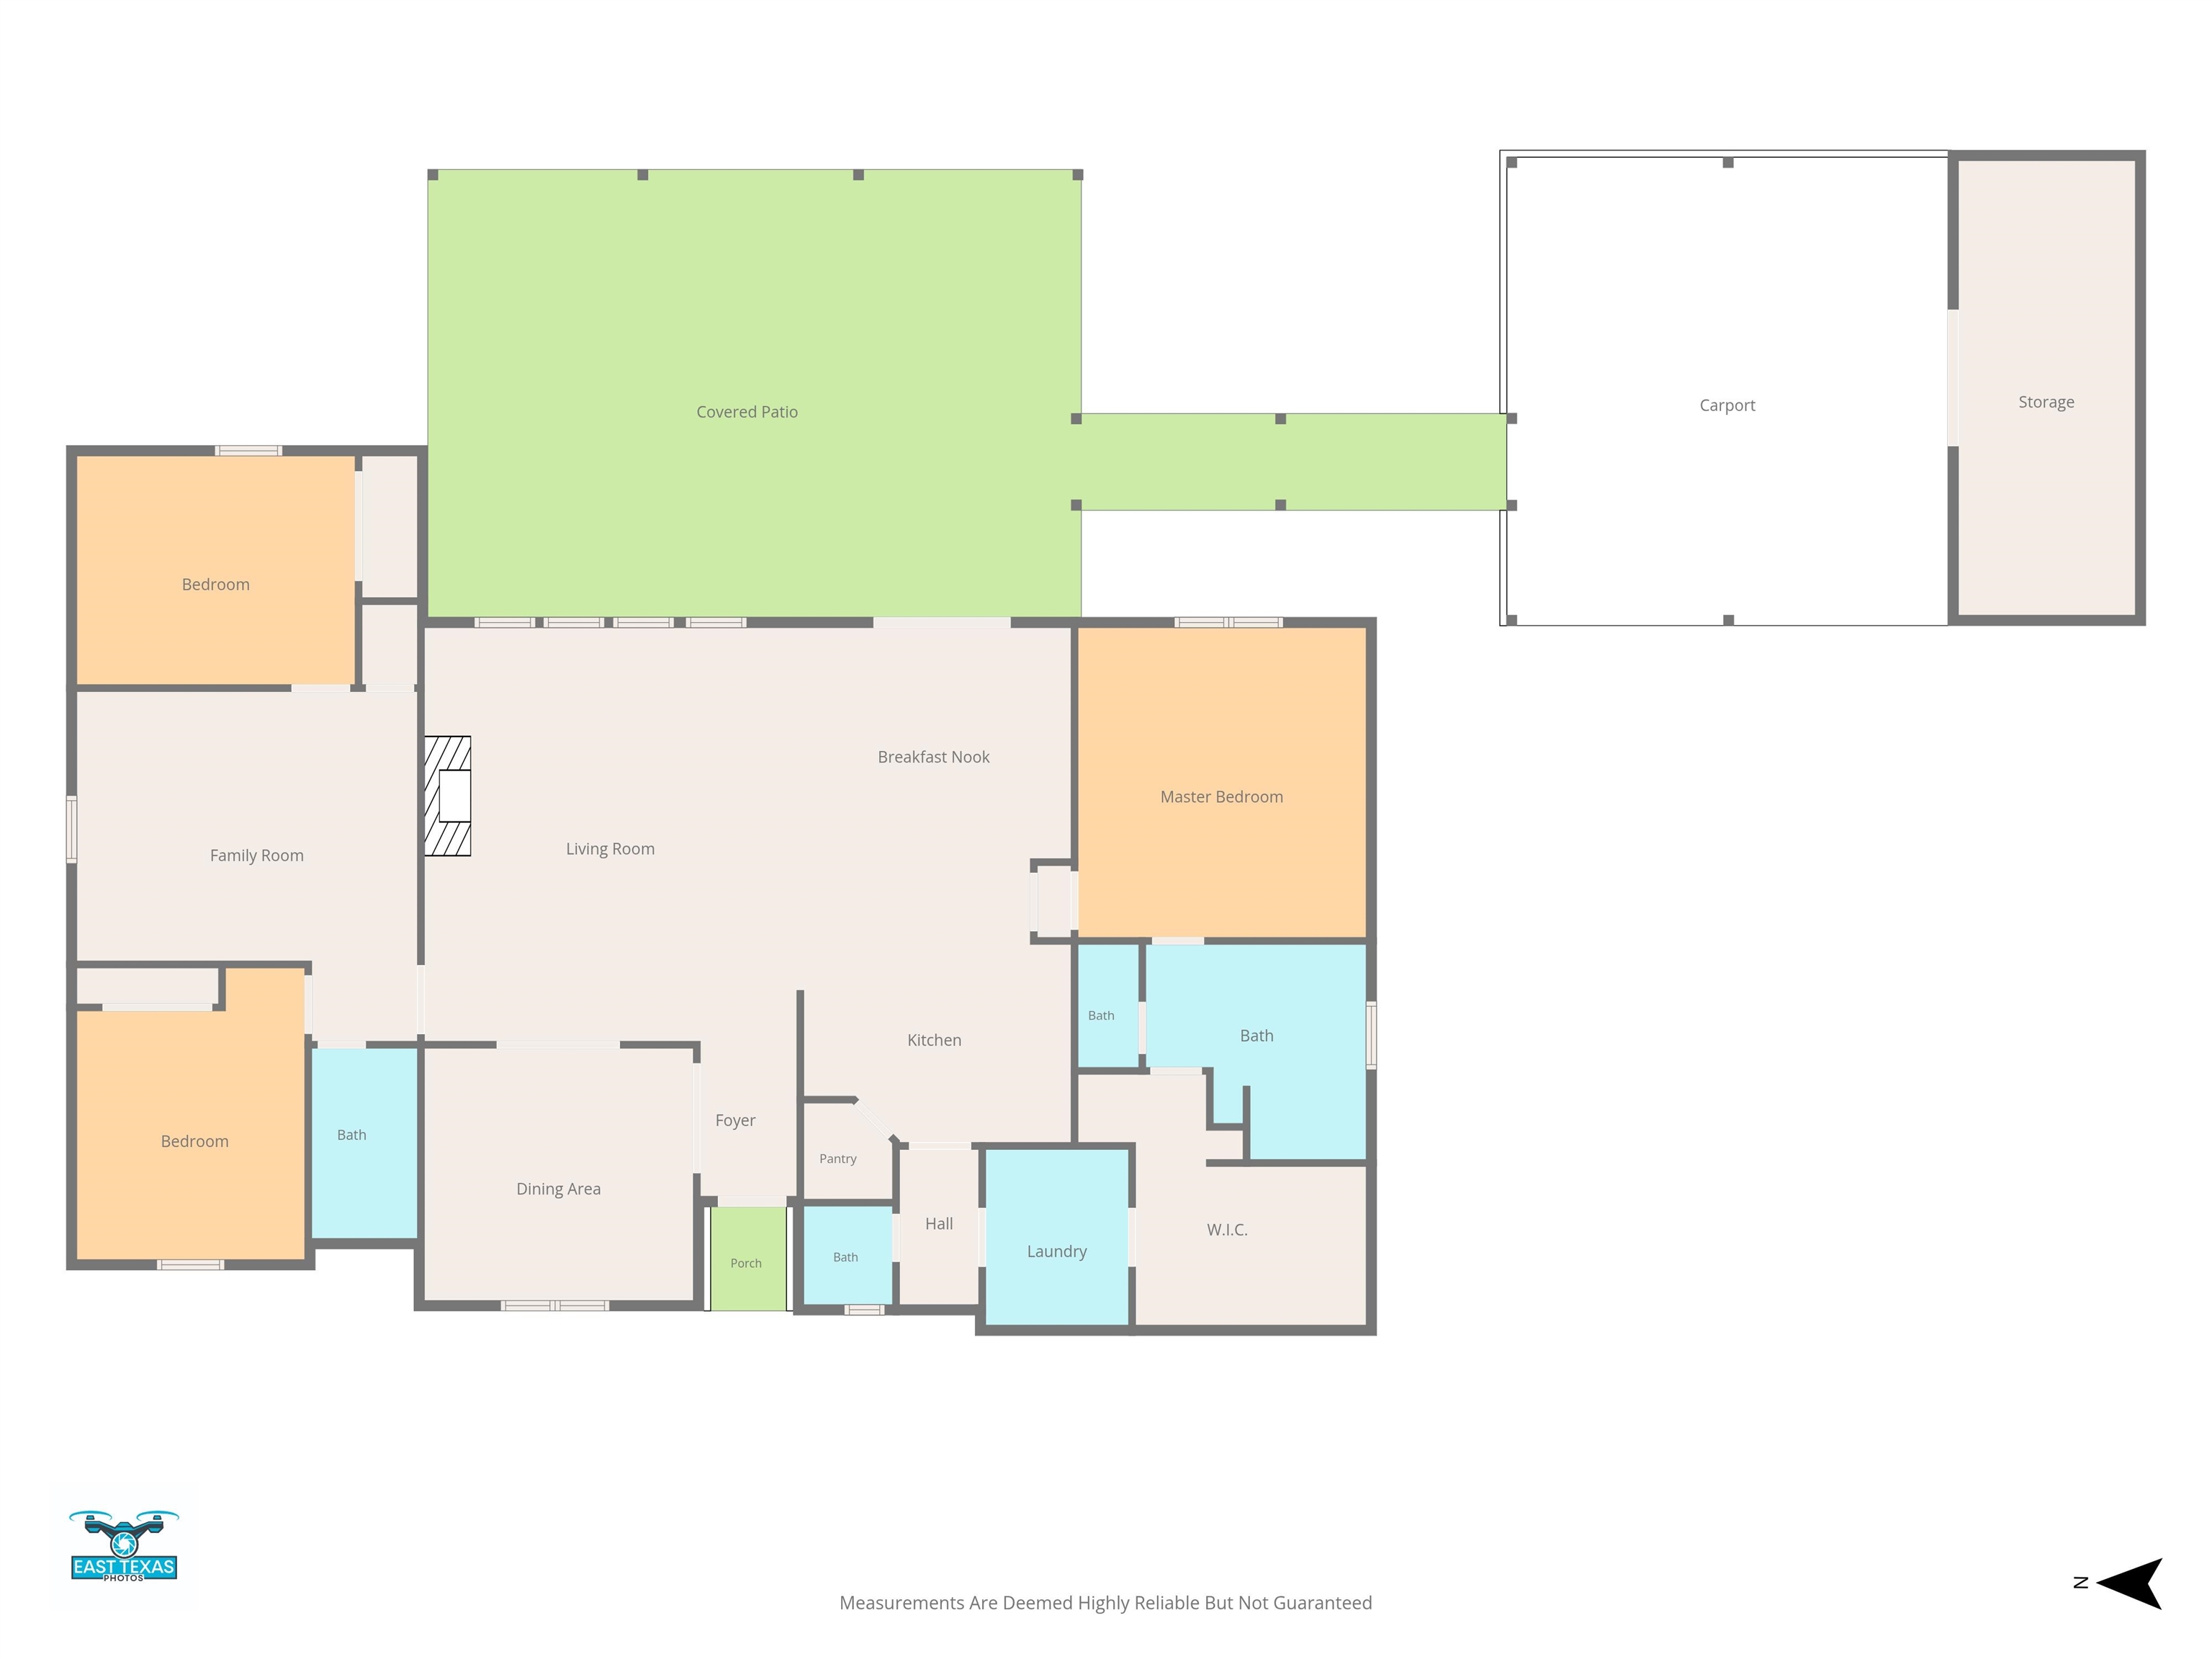
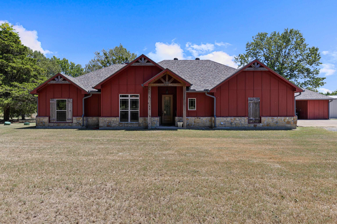
| Sitting on approximately 52 acres, this 3 bedroom, 2.5 bath home offers a great combination of space, privacy & versatility! The floor plan features two living areas, with the second living room easily serving as an office or offering the potential to convert to a 4th bedroom. The main living area features built-ins & an impressive wood-burning fireplace system designed to circulate heat throughout the home. The kitchen offers granite countertops, stainless appliances, a large island, farmhouse sink, gas cooktop & pot filler. The spacious master suite includes a huge walk-in shower, double vanities & oversized walk-in closet with direct access to the laundry room. The home is wired for surround sound & equipped with a whole-house generator, with propane serving the generator, water heater & cooktop. A propane connection is also already in place for a future outdoor kitchen on the large covered patio. Outside, the property includes a 30x50 shop with 16’ sidewalls, multiple overhead doors & plenty of room for equipment, projects or storage. With approximately 52 acres, a versatile floor plan, substantial shop & features designed for both comfort & function, this property has so much to offer! | |
| Sq Ft: | 2171 |
| Area: | Marshl Isd 227 |
| Year Built: | 2014 |
| Bedrooms: | Three |
| Bathrooms: | Two |
| 1/2 Bathrooms: | 1 |
| Garage: | 4 |
| Acres: | 52 |
| Heating : | Central Electric |
| Cooling : | Central Electric |
| InteriorFeatures : | Shades/Blinds |
| InteriorFeatures : | Tile Flooring |
| InteriorFeatures : | Ceiling Fan |
| InteriorFeatures : | Blinds |
| InteriorFeatures : | Smoke Detectors |
| Fireplaces : | Living Room |
| DiningRoom : | Separate Formal Dining |
| DiningRoom : | Breakfast Room |
| DiningRoom : | Breakfast Bar |
| CONSTRUCTION : | Stone/Rock |
| CONSTRUCTION : | Siding |
| WATER/SEWER : | Conventional Septic |
| Style : | Contemporary/Modern |
| ROOM DESCRIPTION : | Separate Formal Living |
| ROOM DESCRIPTION : | Family Room |
| ROOM DESCRIPTION : | Utility Room |
| ROOM DESCRIPTION : | Bonus Room |
| ROOM DESCRIPTION : | 2 Living Areas |
| KITCHEN EQUIPMENT : | Oven-Electric |
| KITCHEN EQUIPMENT : | Cooktop-Gas |
| KITCHEN EQUIPMENT : | Dishwasher |
| KITCHEN EQUIPMENT : | Ice Maker Connection |
| KITCHEN EQUIPMENT : | Pantry |
| FENCING : | Barbwire Fence |
| ExistingStructures : | Storage Buildings |
| ExistingStructures : | Metal Outbuildings |
| ExistingStructures : | Work Shop |
| CONSTRUCTION : | Slab Foundation |
| UTILITY TYPE : | Rural Electric |
| UTILITY TYPE : | LP Gas |
| ExteriorFeatures : | Storage Building |
| ExteriorFeatures : | Workshop |
| ExteriorFeatures : | Patio Covered |
| ExteriorFeatures : | Gutter(s) |