7802 Thames Ave |
|
| Price: | $690,000 |
| Property Type: | residential |
| MLS #: | 20265246 |
| Agent: | Wilf, Darla 225-921-6922 |
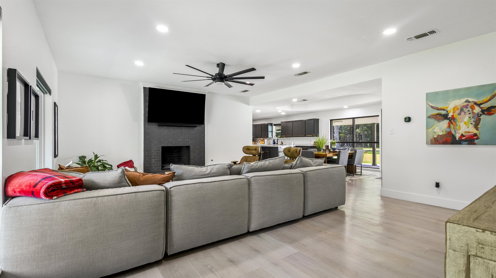
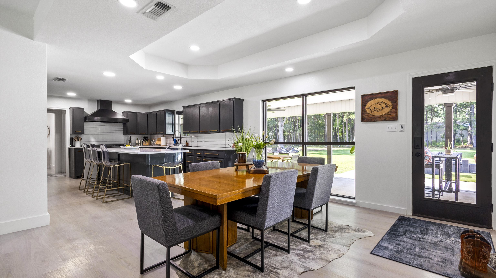
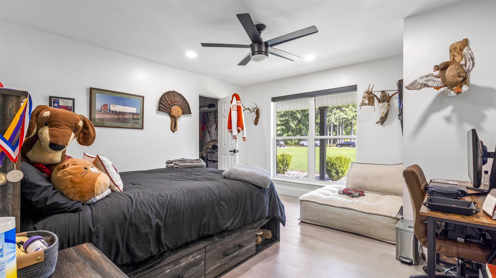
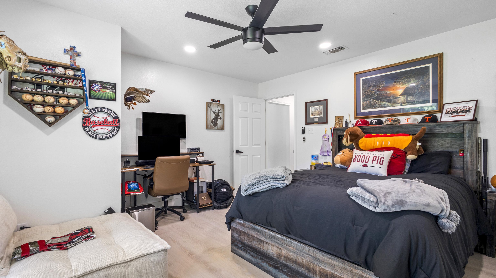
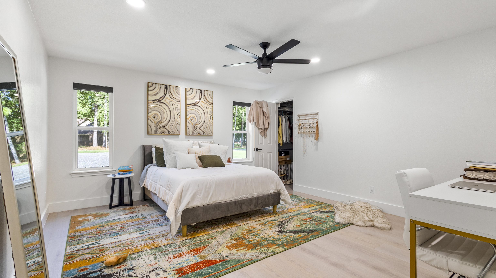
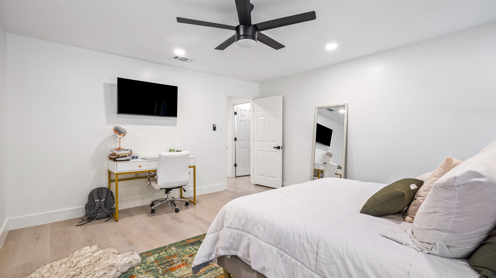
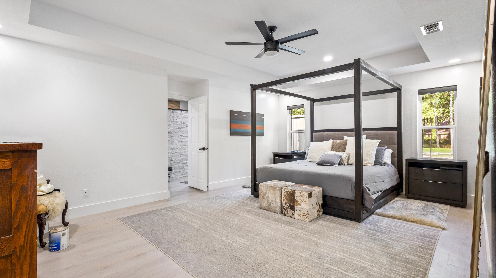
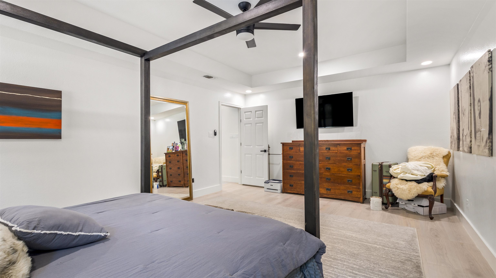
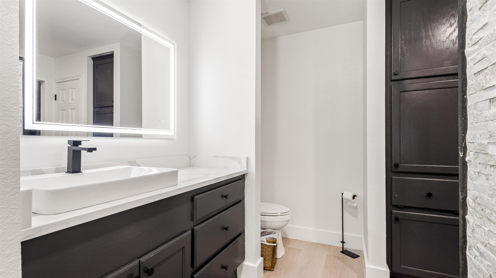
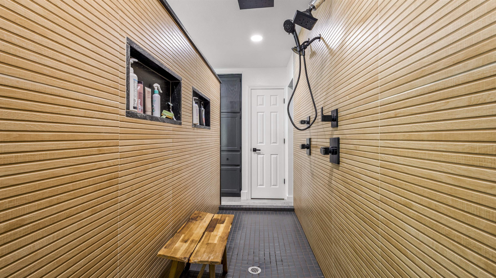
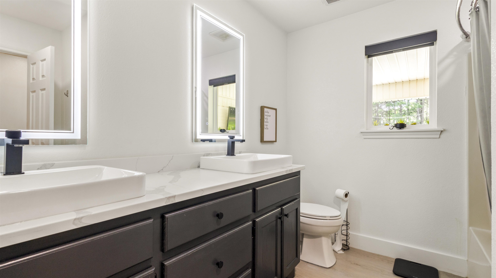
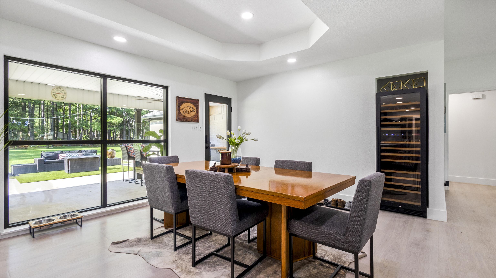
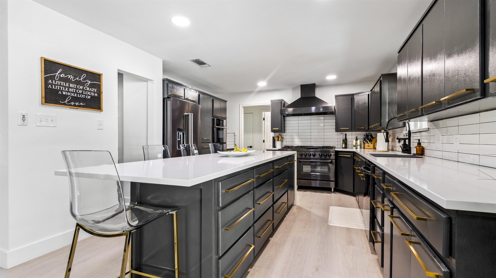
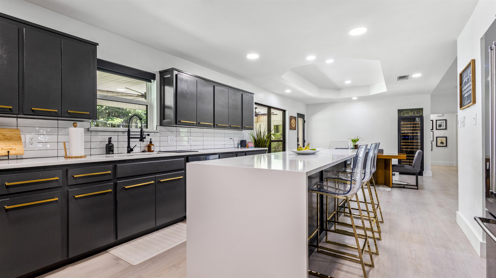
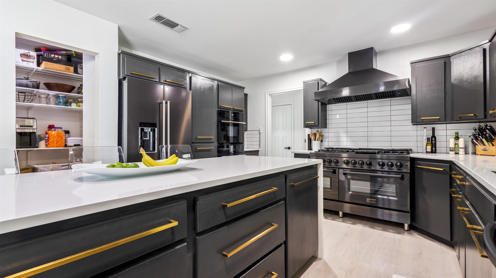
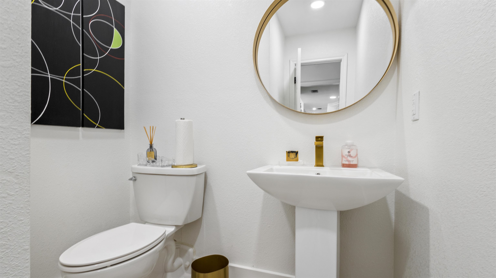
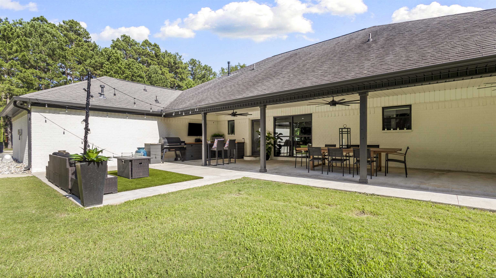
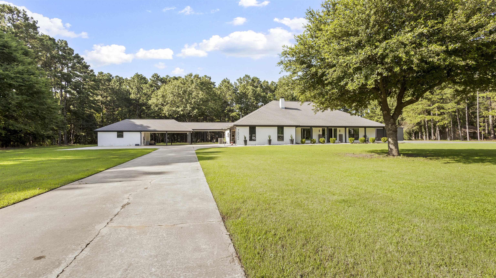
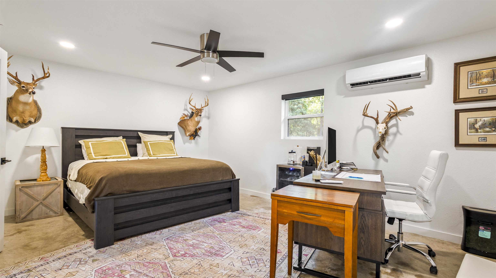
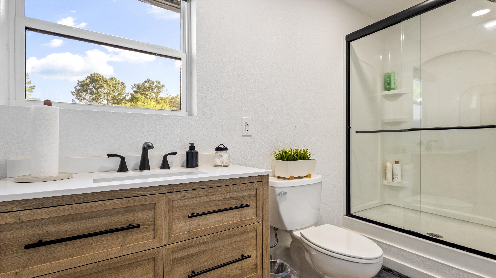
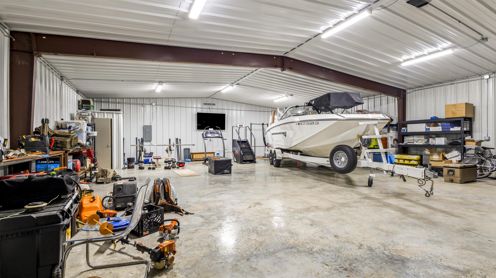
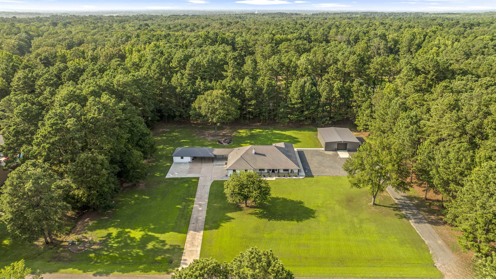
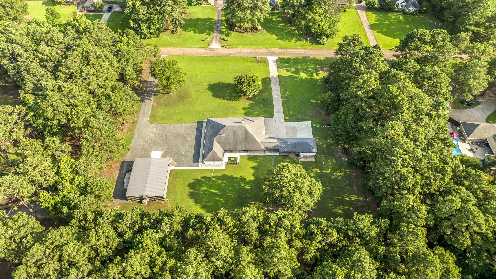
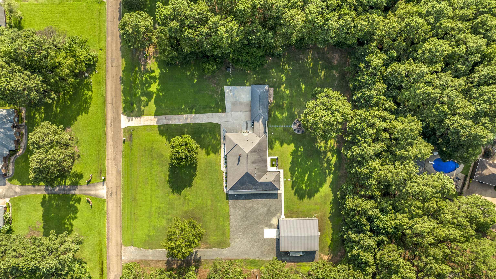
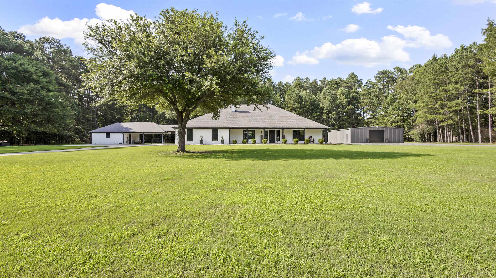
| Completely remodeled and situated on 2.28 acres in the Riverlands, this exceptional property offers 3 spacious bedrooms and 2.5 baths with a thoughtfully designed open-concept layout. The inviting living area features abundant natural light and a cozy fireplace and flows seamlessly into the kitchen and dining space. The chef’s kitchen is a true showstopper, complete with three ovens, an 8-burner gas cooktop, microwave, dishwasher, a large quartz island perfect for gathering, and a walk-in pantry. All bedrooms offer walk-in closets, while the primary suite boasts double vanities, oversized walk-in closets, and a stunning spa-inspired shower that is a must-see. Step outside to enjoy the covered patio featuring an outdoor kitchen prep area and fire pit, ideal for entertaining. A separate mother-in-law suite or private office with a full bath is conveniently located just off the garage. The property also includes an impressive 40x50 metal shop with an automatic 12-foot door, half bath, and its own HVAC system. Additional amenities include an attached 2-car garage, attached 3-car carport, sprinkler system, aerobic septic system, and a private well, making this one-of-a-kind property the perfect blend of luxury, comfort, and functionality. | |
| Sq Ft: | 2467 |
| Area: | Red Lick Isd |
| Year Built: | 1998 |
| Bedrooms: | Three |
| Bathrooms: | Two |
| 1/2 Bathrooms: | 1 |
| Garage: | 2 |
| Acres: | 2.28 |
| Heating : | Central Gas |
| Heating : | Other/See Remarks |
| Cooling : | Central Electric |
| Cooling : | Other |
| InteriorFeatures : | Vinyl Flooring |
| InteriorFeatures : | Ceiling Fan |
| Fireplaces : | Gas Logs |
| Fireplaces : | Fireplace Screen |
| Fireplaces : | Living Room |
| Fireplaces : | Gas Starter |
| DiningRoom : | Formal Living Combo |
| CONSTRUCTION : | Brick |
| WATER/SEWER : | Aerobic Septic System |
| WATER/SEWER : | Well |
| Style : | Traditional |
| ROOM DESCRIPTION : | Family Room |
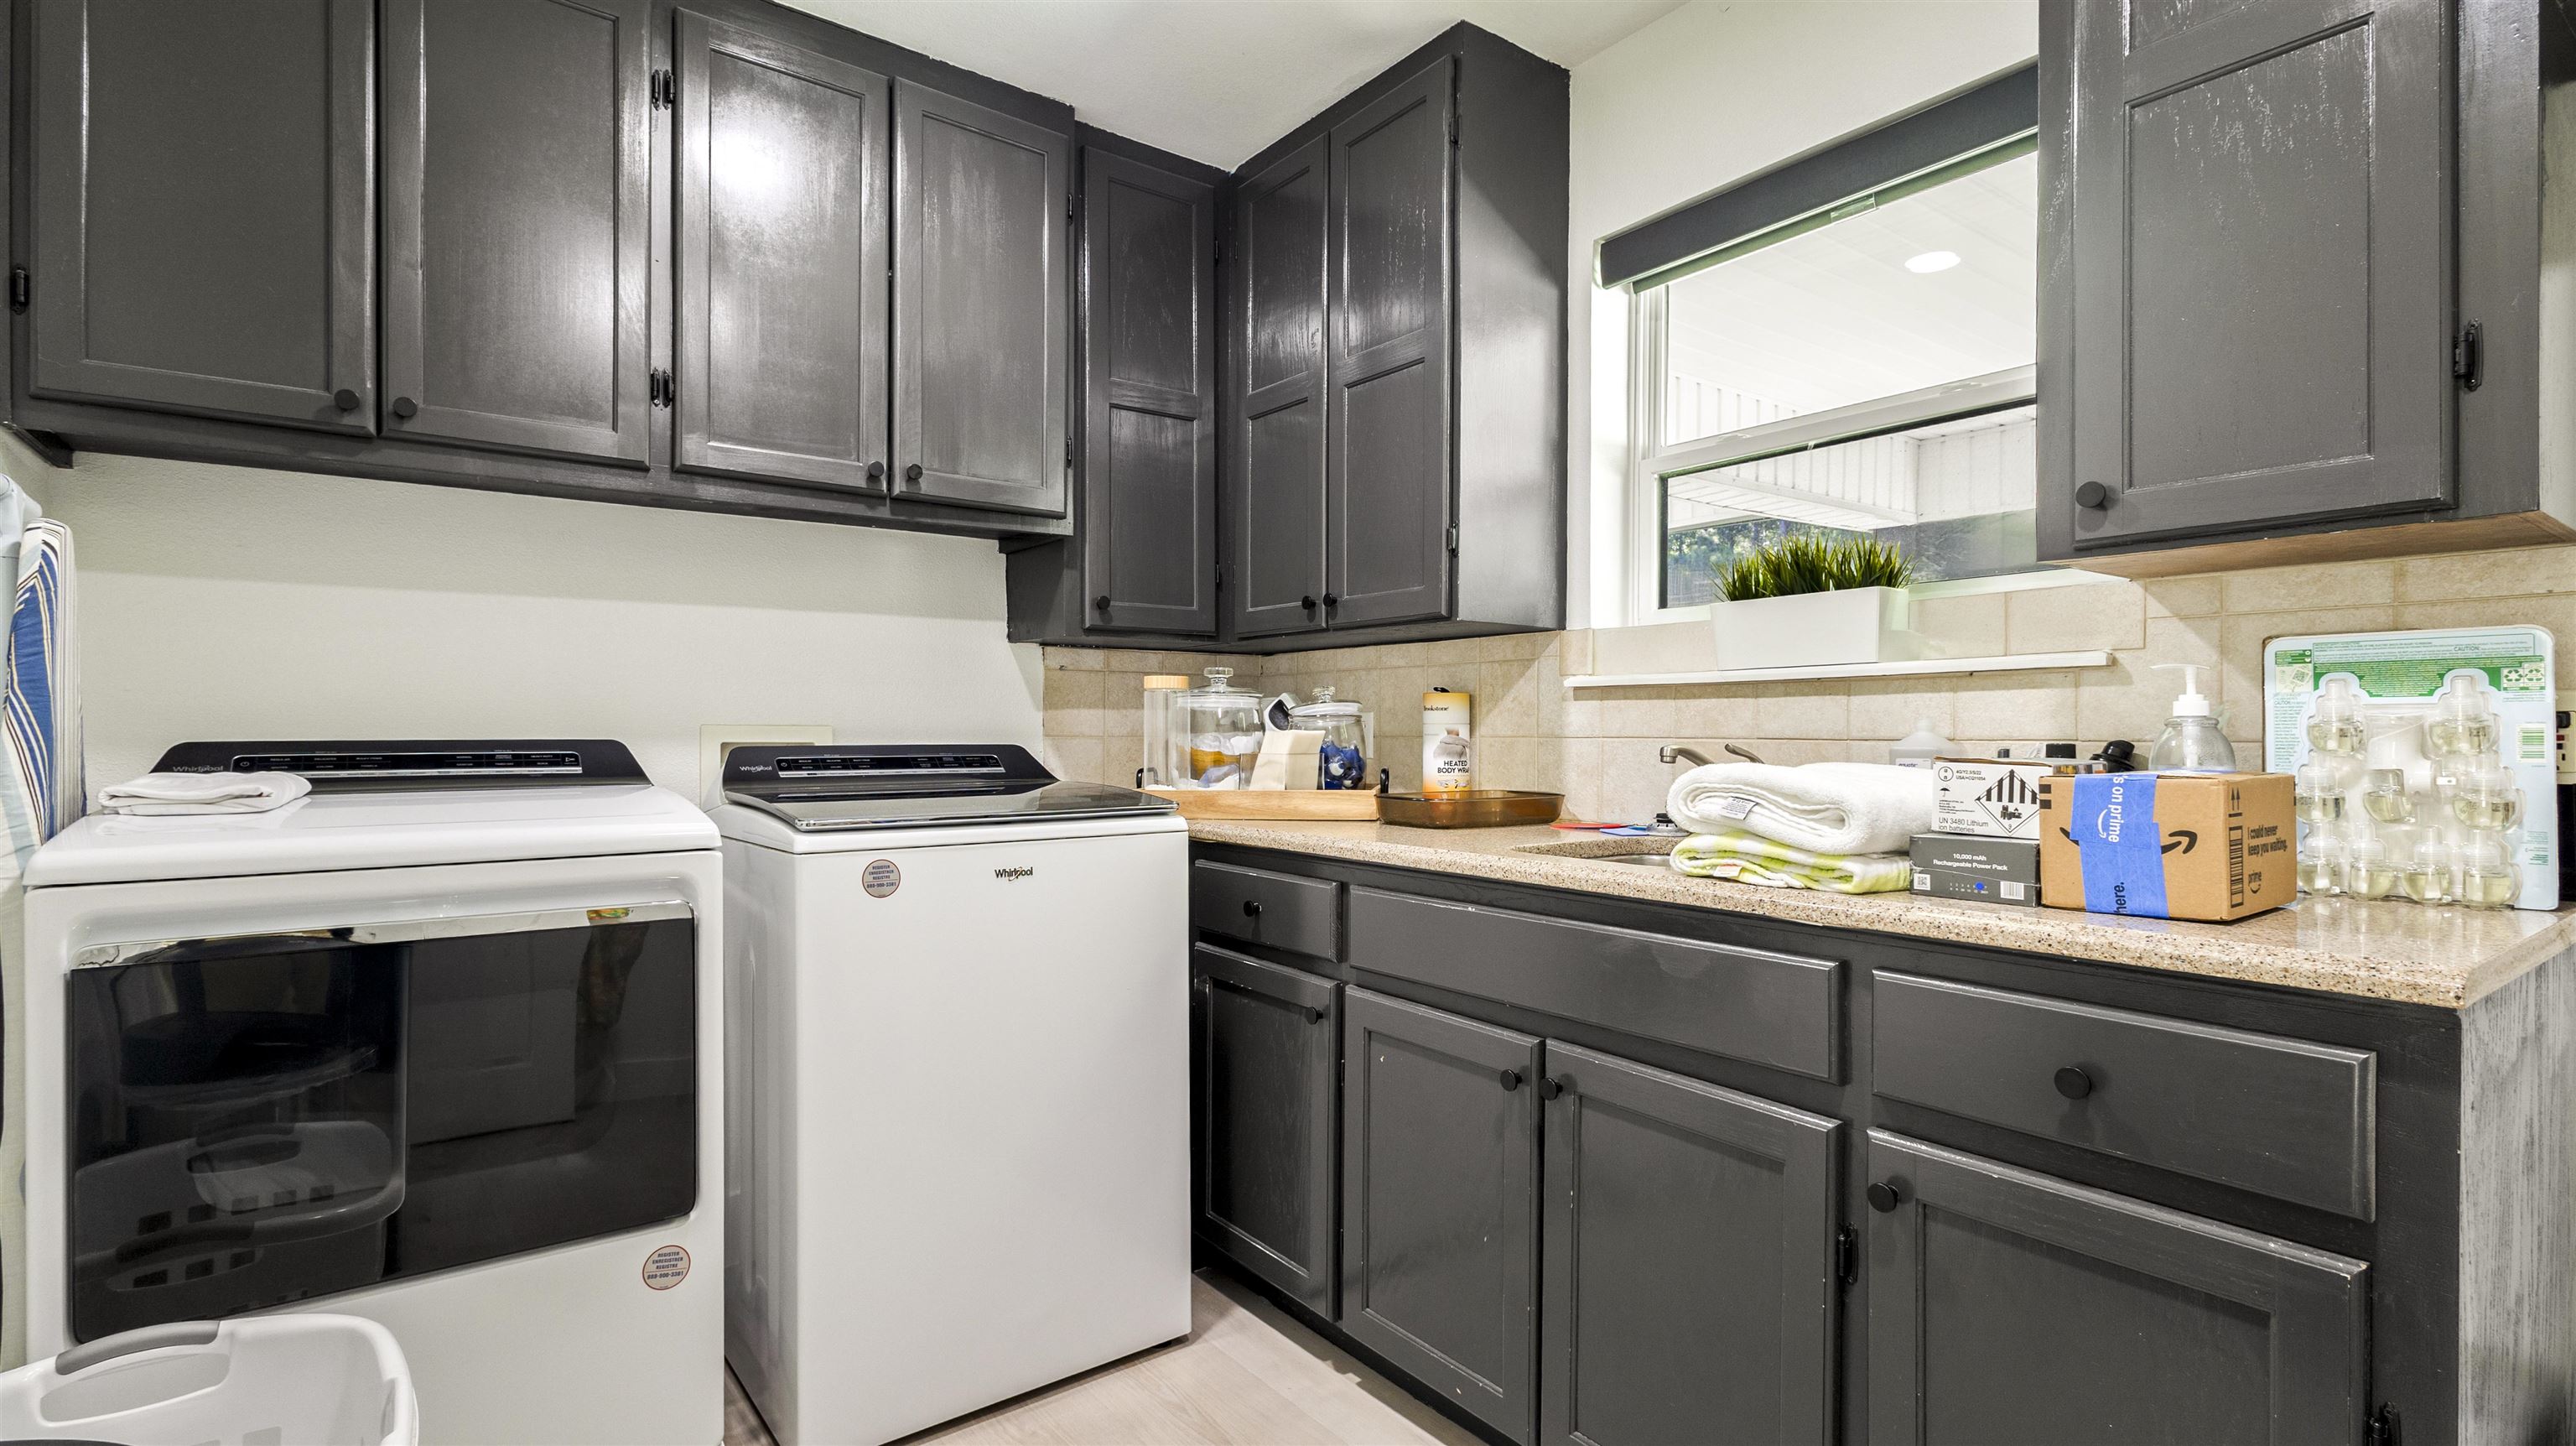
| ROOM DESCRIPTION : | Utility Room |
| ROOM DESCRIPTION : | Mother-in-law Suite |
| ROOM DESCRIPTION : | 1 Living Area |
| KITCHEN EQUIPMENT : | Self-Cleaning Oven |
| KITCHEN EQUIPMENT : | Double Oven |
| KITCHEN EQUIPMENT : | Oven-Electric |
| KITCHEN EQUIPMENT : | Cooktop-Gas |
| KITCHEN EQUIPMENT : | Microwave |
| KITCHEN EQUIPMENT : | Dishwasher |
| KITCHEN EQUIPMENT : | Disposal |
| KITCHEN EQUIPMENT : | Refrigerator |
| KITCHEN EQUIPMENT : | Ice Maker Connection |
| KITCHEN EQUIPMENT : | Pantry |
| DRIVEWAY : | Concrete |
| DRIVEWAY : | Gravel |
| ExistingStructures : | Guest Quarters |
| ExistingStructures : | Work Shop |
| UTILITY TYPE : | Electric |
| CONSTRUCTION : | Slab Foundation |
| UTILITY TYPE : | Gas |
| UTILITY TYPE : | Natural Gas |
| UTILITY TYPE : | High Speed Internet Avail |
| UTILITY TYPE : | Cable Available |
| ExteriorFeatures : | Guest Quarters |
| ExteriorFeatures : | Workshop |
| ExteriorFeatures : | Patio Covered |
| ExteriorFeatures : | Sprinkler System |
| ExteriorFeatures : | Gutter(s) |
| LAND FEATURES : | Paved Interior Roads |