|
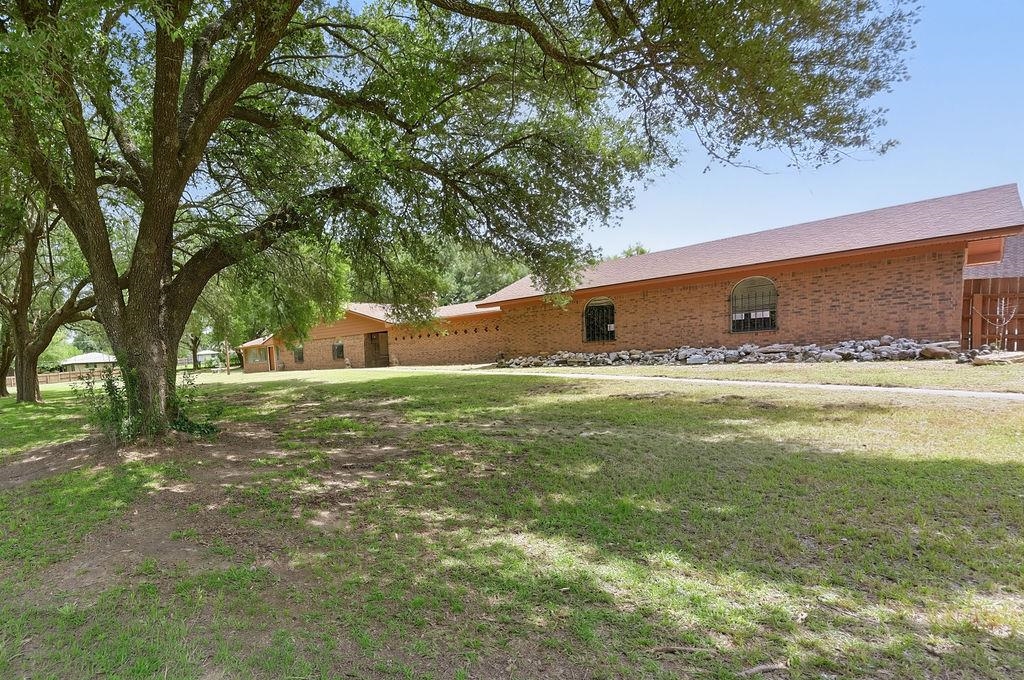
Welcome to this spacious home situated on approximately 1.93 acres in the Pewitt school district. Offering more than 3,550 square feet of living space, this versatile home features 4 to 6 bedrooms and 3 full bathrooms, providing flexibility for large families, multi-generational living, or dedicated office and hobby spaces. Designed for both comfort and functionality, the home includes two generous living areas, a bright sunroom, and two fireplaces, a cozy gas fireplace and a classic wood-burning fireplace. Vehicle storage is abundant with three separate garage spaces, including an attached two-car garage, an additional three-car garage, and a dedicated RV garage, offering exceptional space for vehicles, recreational equipment, workshops, or storage. The outdoor setting features a covered front porch perfect for relaxing, morning coffee or evening drinks with family and friends. There is fenced area that is ideal for entertaining, pets, gardening, or outdoor fun. A unique opportunity awaits with an unfinished bathroom/laundry room located adjacent to a bedroom with its own fireplace, providing the potential to create a private ensuite owner’s retreat or guest suite. If you’re searching for small acreage, flexible living space, extensive garage capacity, and room to customize, this property offers endless possibilities while enjoying the convenience of the Pewitt School close and short commute to Mount Pleasant, Daingerfield, Hughes or Springs, then this is where you find it. |