|
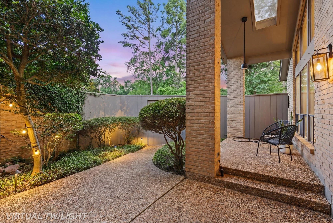
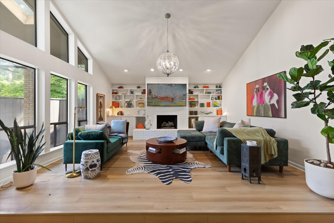
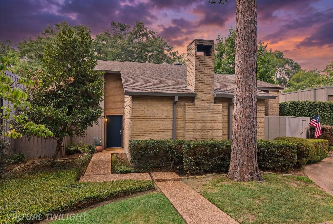
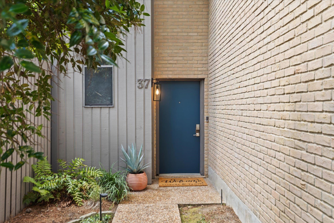
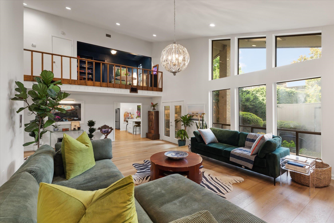
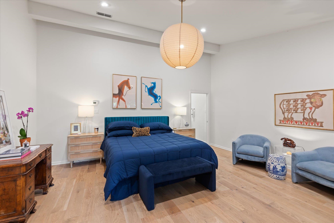
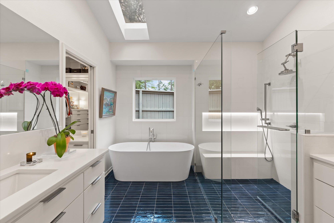
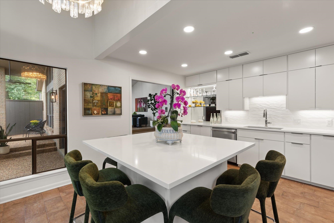
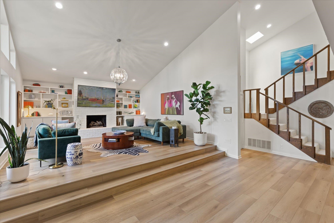
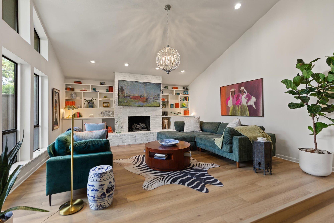
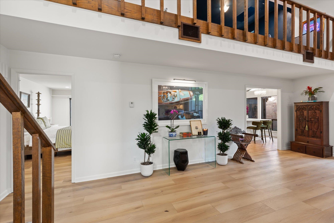
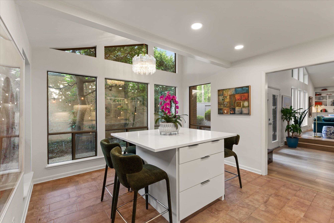
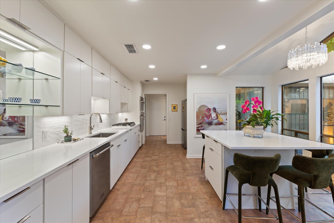
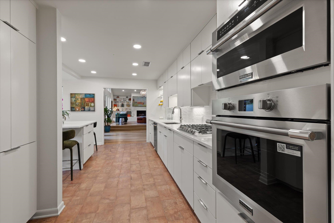
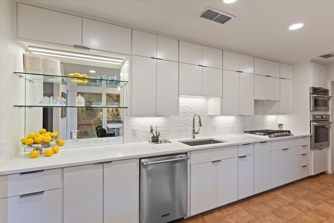
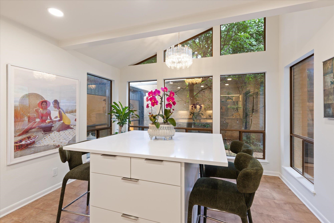
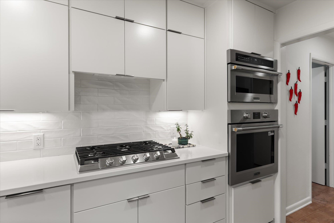
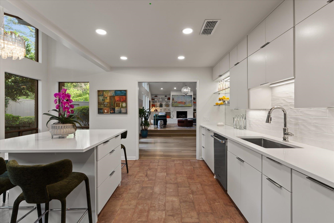
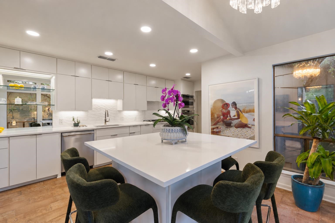
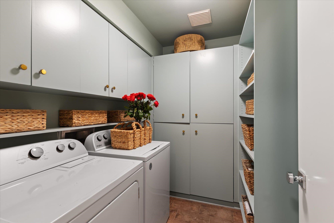
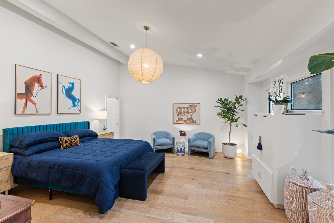
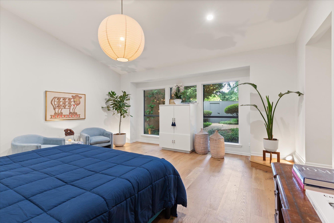
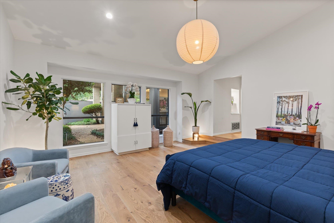
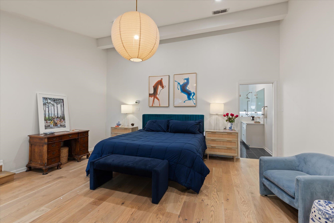
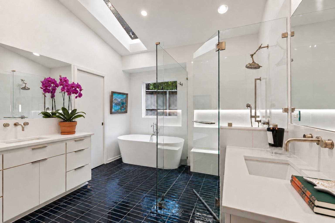
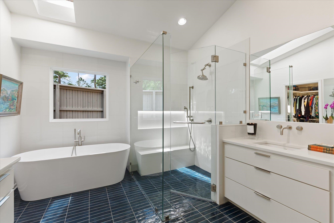
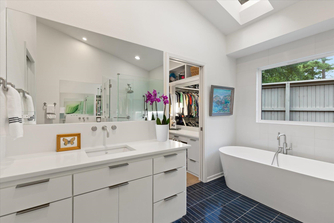
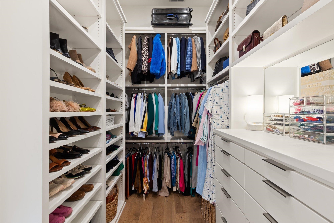
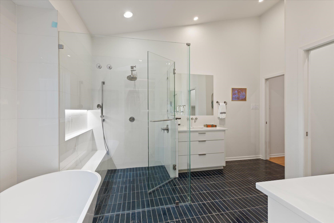
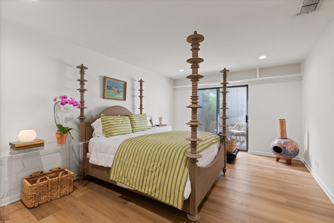
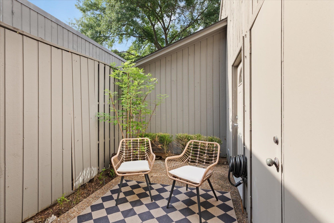
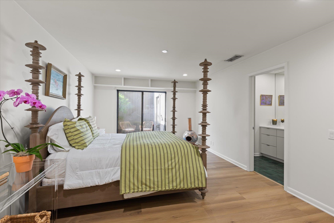
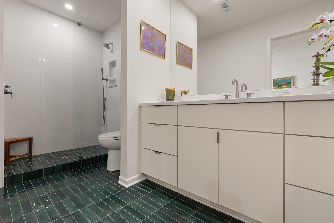
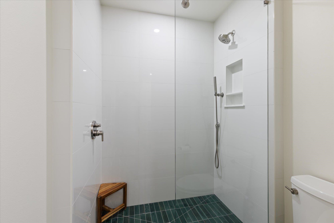
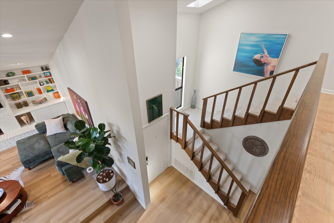
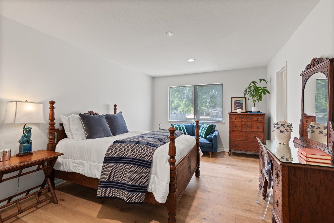
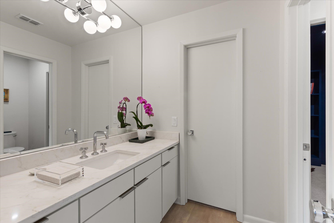
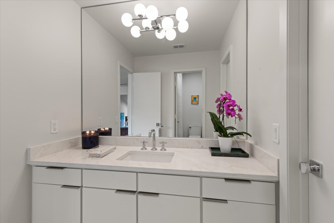
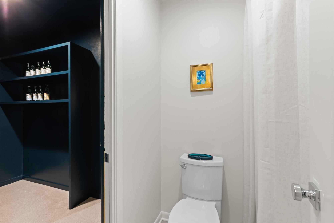
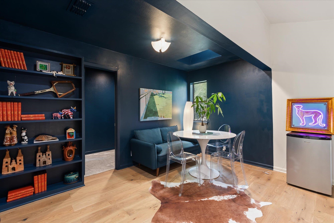
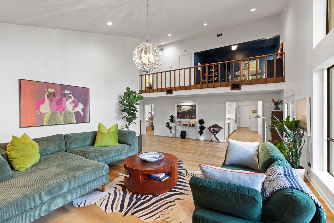
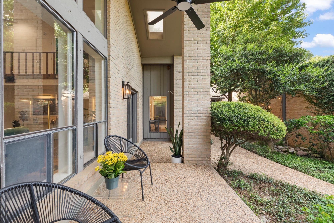
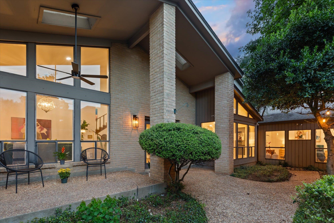
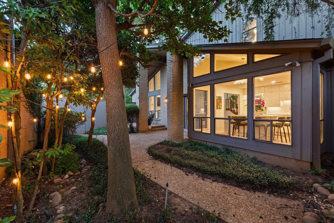
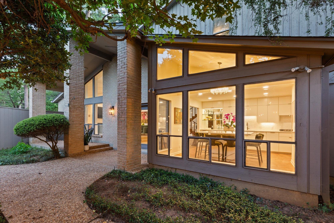
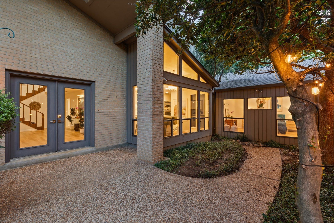
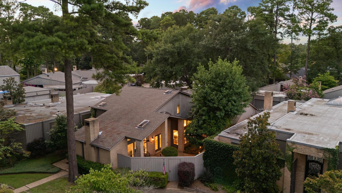
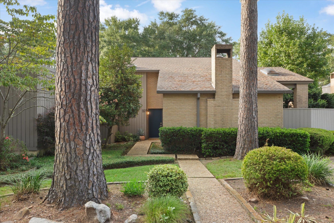
Set within the rare and prestigious enclave of Bramlette Place, 37 Bramlette Place represents a remarkable architectural residence that has undergone an extensive, design-driven transformation spanning from Fall 2023 through early 2026. Thoughtfully executed by a renowned luxury builder/remodeler, this was not a cosmetic renovation, but rather a comprehensive reworking of the home's form, function, and flow—preserving the distinctive architectural character of Bramlette Place while elevating every aspect of daily living. Originally designed within one of Longview's most architecturally significant residential communities due to the intricate work of the Robert E. Allen firm, the residence embraces the defining elements that make Bramlette Place so enduring: a courtyard-centered plan, expansive walls of glass, soaring ceilings, abundant skylights, and striking contemporary forms that blur the boundary between indoor and outdoor living. Inside, extraordinary volumes of space are softened by natural light that pours through expansive windows and skylights, creating an atmosphere that feels both grand and deeply inviting. Every decision throughout the renovation was approached with purpose—from custom-built architectural elements and thoughtfully reimagined circulation patterns to extensive bespoke cabinetry and carefully considered finishes. The impressive primary suite serves as a private retreat overlooking the courtyard and is complemented by a fully reimagined spa-inspired bath featuring dual vanities, a private water closet, extensive custom cabinetry, and an exceptional three-level walk-in dressing room complete with dedicated dressing and jewelry vanities. Pocket doors throughout the suite enhance both privacy and functionality while maintaining the home's effortless flow. Designed equally for intimate evenings and sophisticated entertaining, the kitchen has been comprehensively updated with all new appliances in 2025, a custom-built eat-in island designed to maximize gathering, storage, and everyday living, and a newly installed coffee and mocktail bar with provisions for a beverage refrigerator. Every inch has been intentionally optimized without sacrificing beauty. The home's flexible floor plan places the primary suite, living spaces, kitchen, laundry, and a private downstairs guest suite or office on the main level, while upstairs offers an additional expansive ensuite bedroom and an inviting lounge retreat. Each bedroom features its own ensuite bath and walk-in closet, while the downstairs guest suite enjoys direct access to a private patio. Equal parts luxury retreat and lock-and-leave residence, 37 Bramlette Place offers a rare opportunity to acquire a fully reimagined architectural home in one of Longview's most exclusive and tightly held communities—where many residences are passed quietly between owners and seldom reach the open market. This is more than a home. It is a grand pied-à -terre, thoughtfully crafted for a life well lived. |